
Clive Home for Sale Near Waukee: Explore 17511 Berkshire Parkway
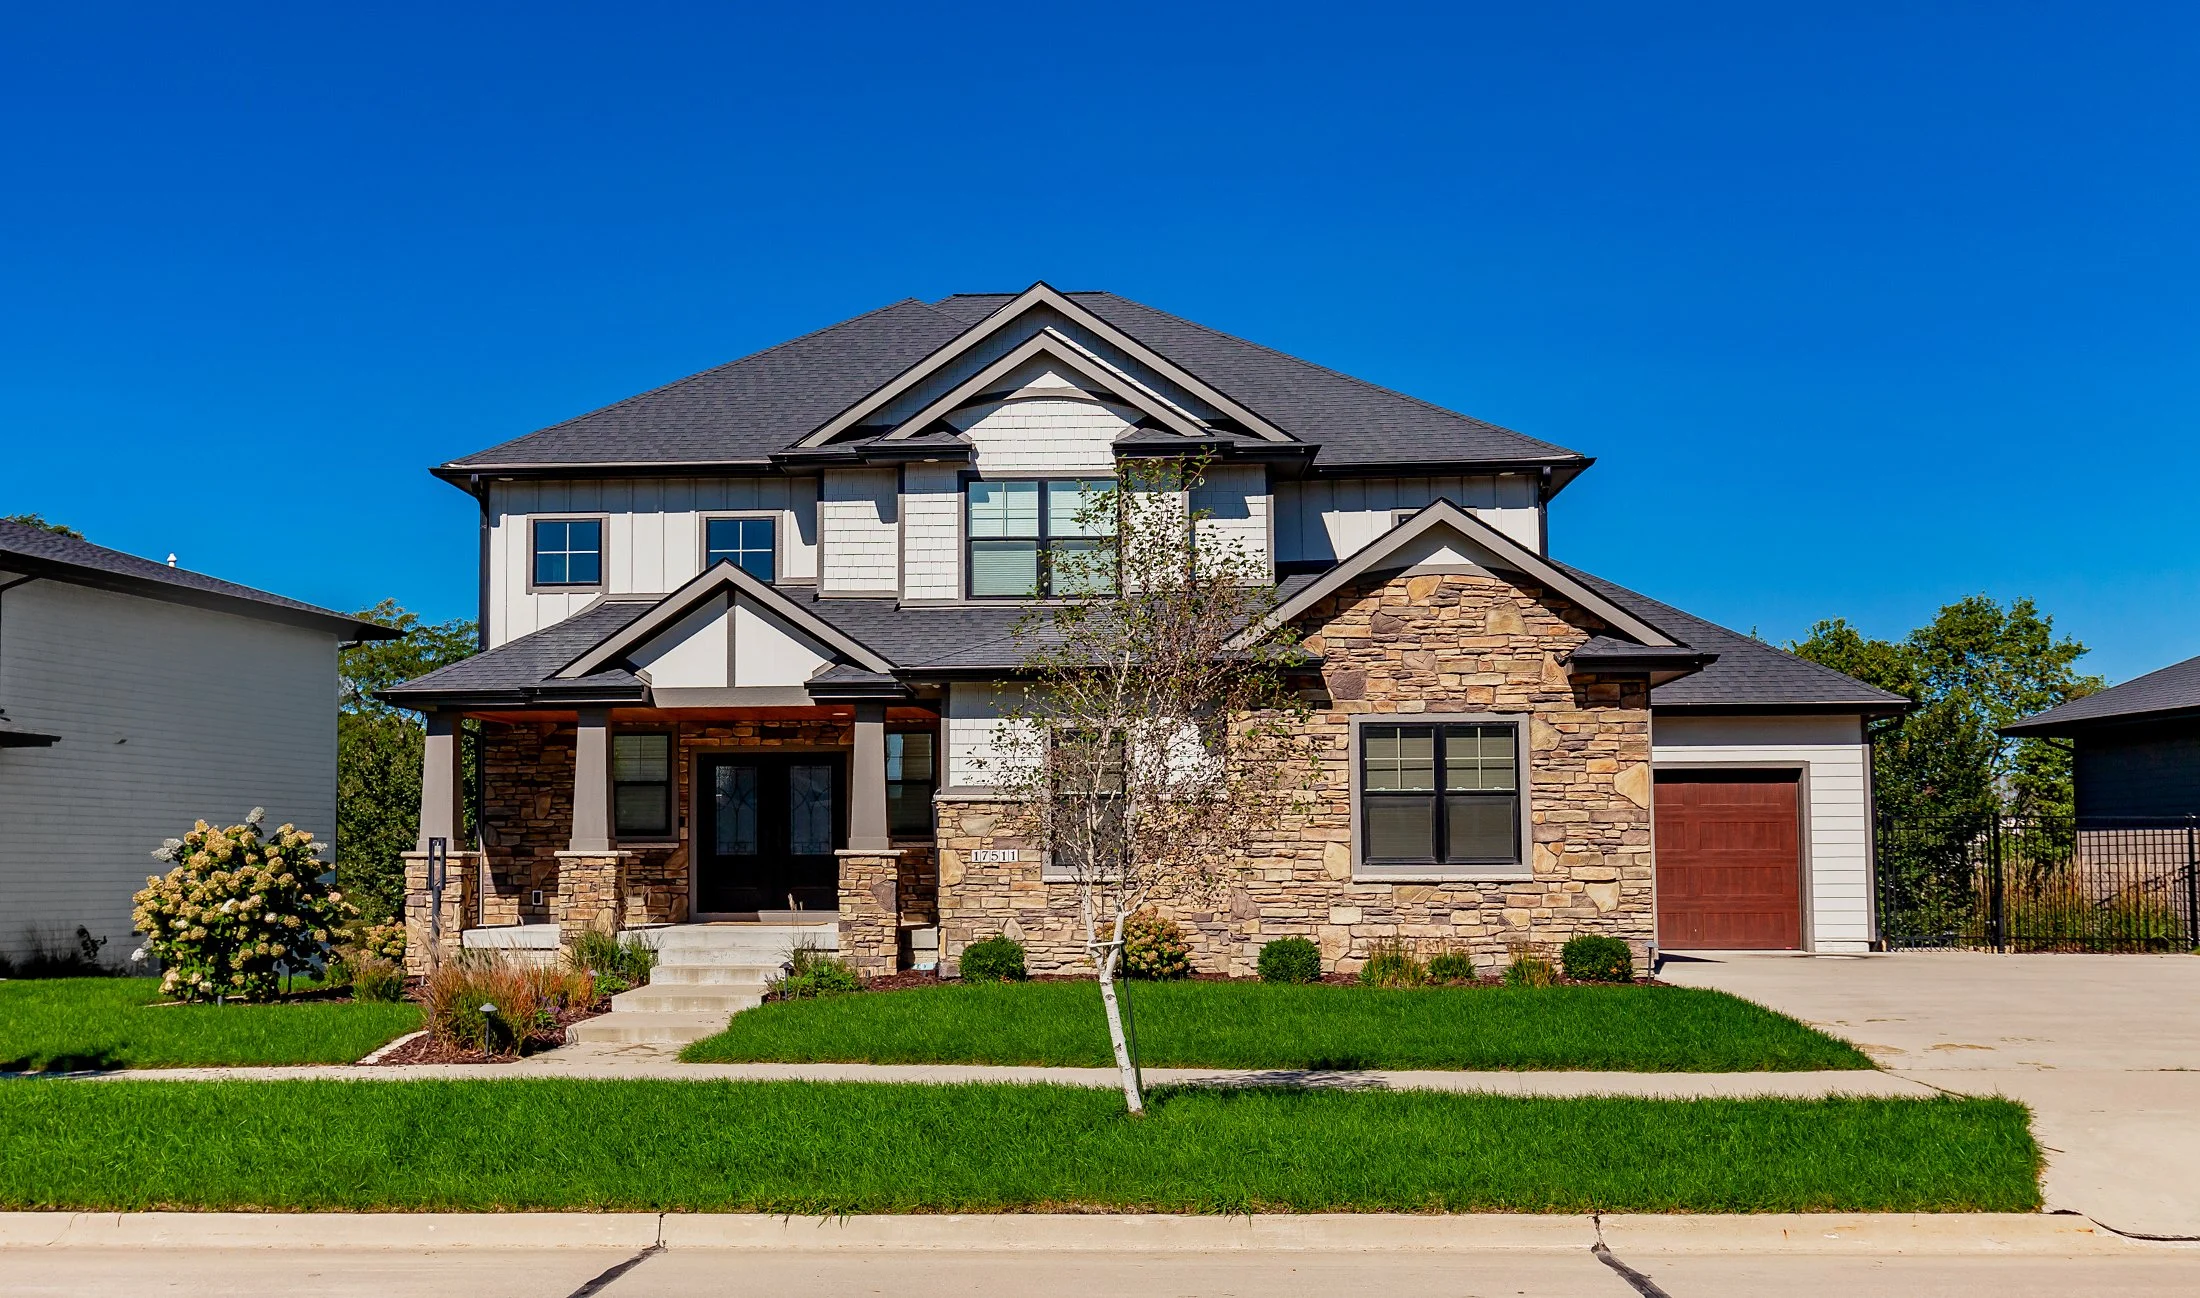
Looking for a spacious home for sale in Clive, Iowa, with distinctive features and convenient access to Waukee? 17511 Berkshire Pkwy brings together impressive living spaces, thoughtful conveniences, and room to entertain indoors and out.
Offered at $915,000, this two-story home features 4,439 square feet of finished living space, five bedrooms, 3.5 bathrooms, and a three-car garage. From the two-story living room windows to the hidden theater room, there is something to discover on every level.
Living Room: Two-Story Windows and a Stone Fireplace
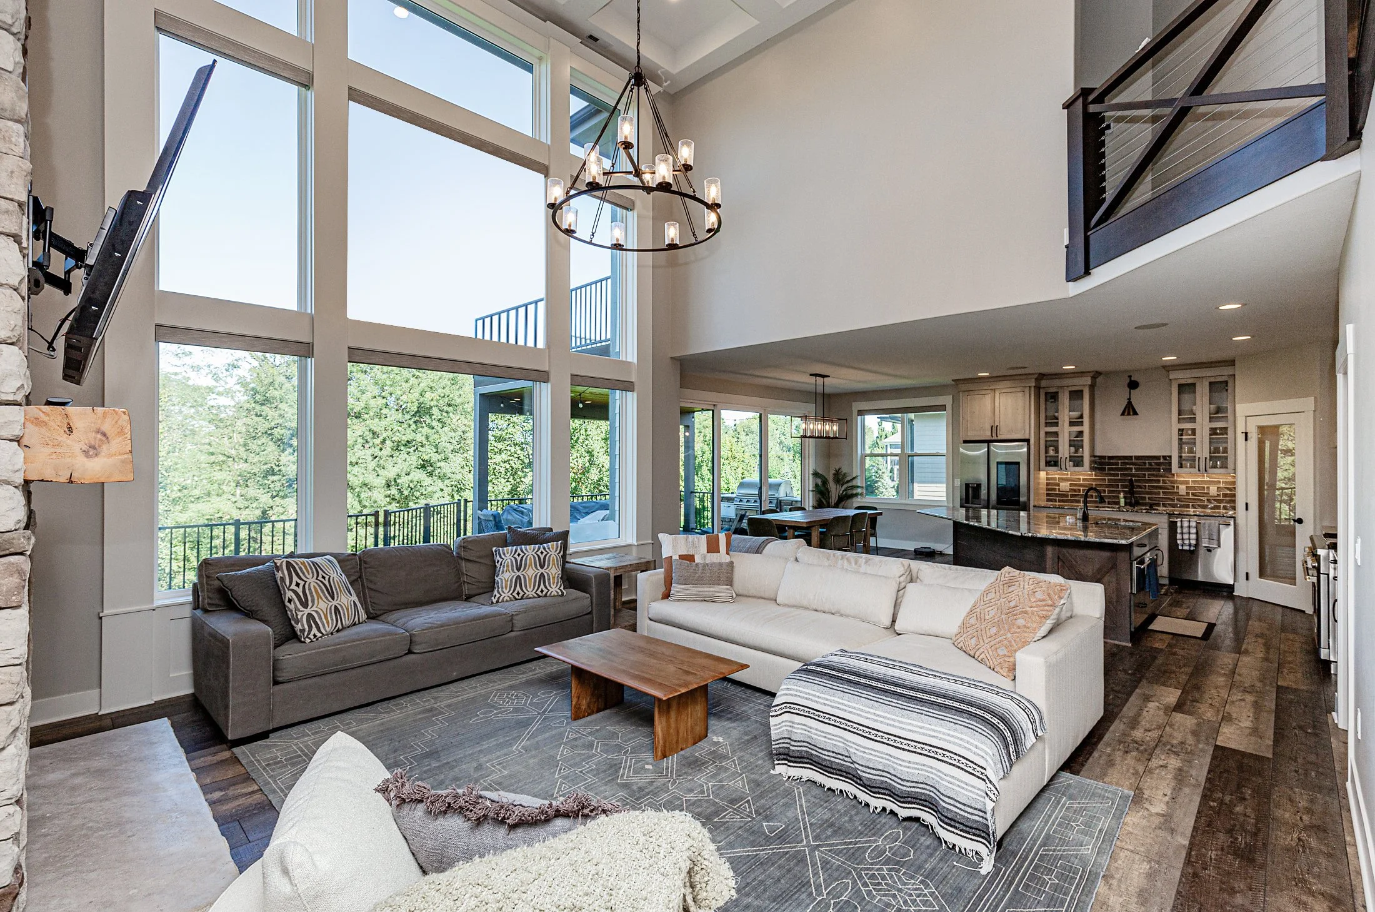
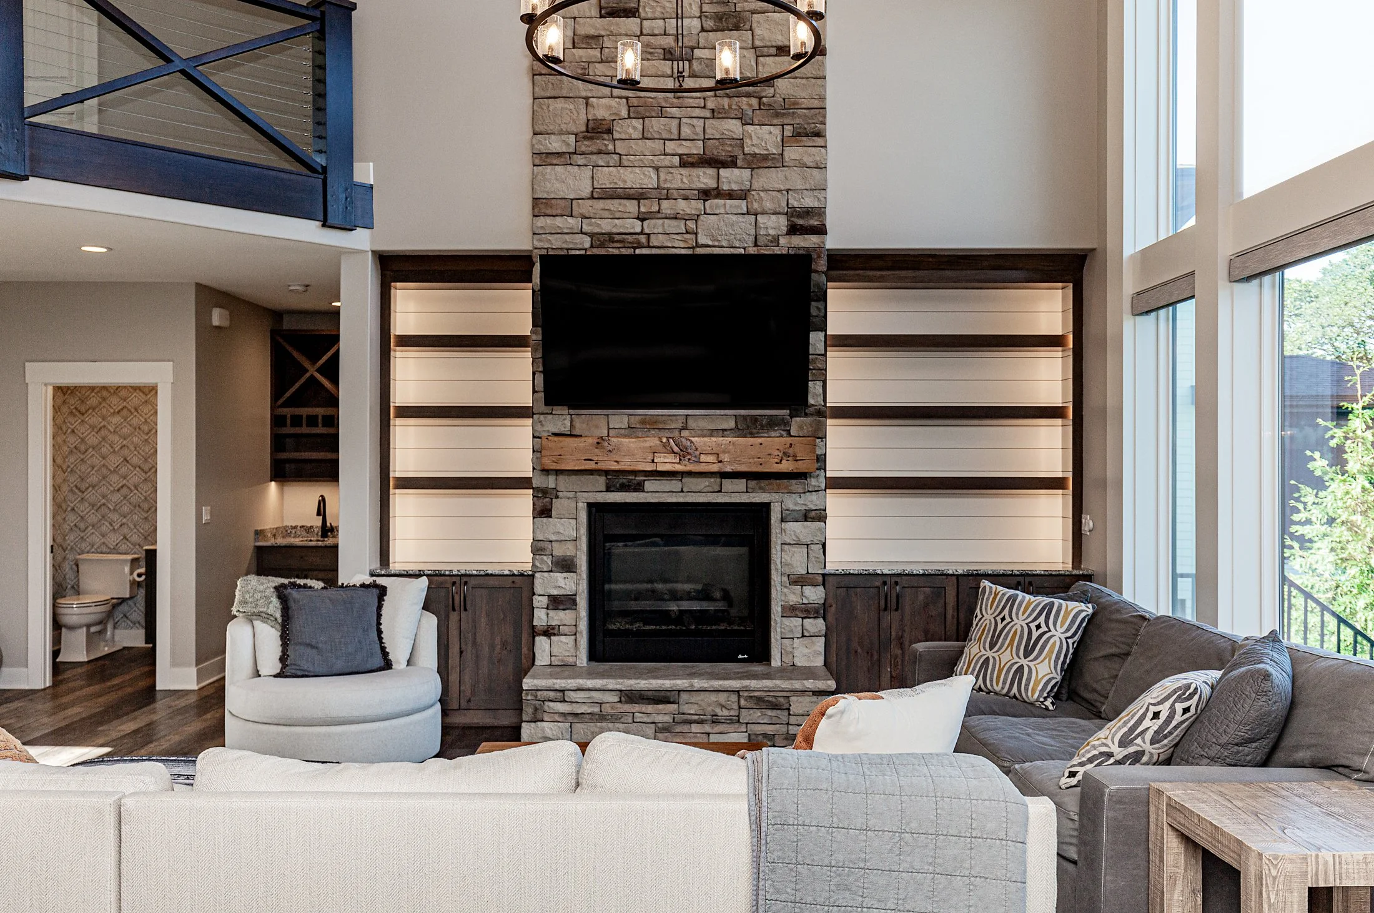
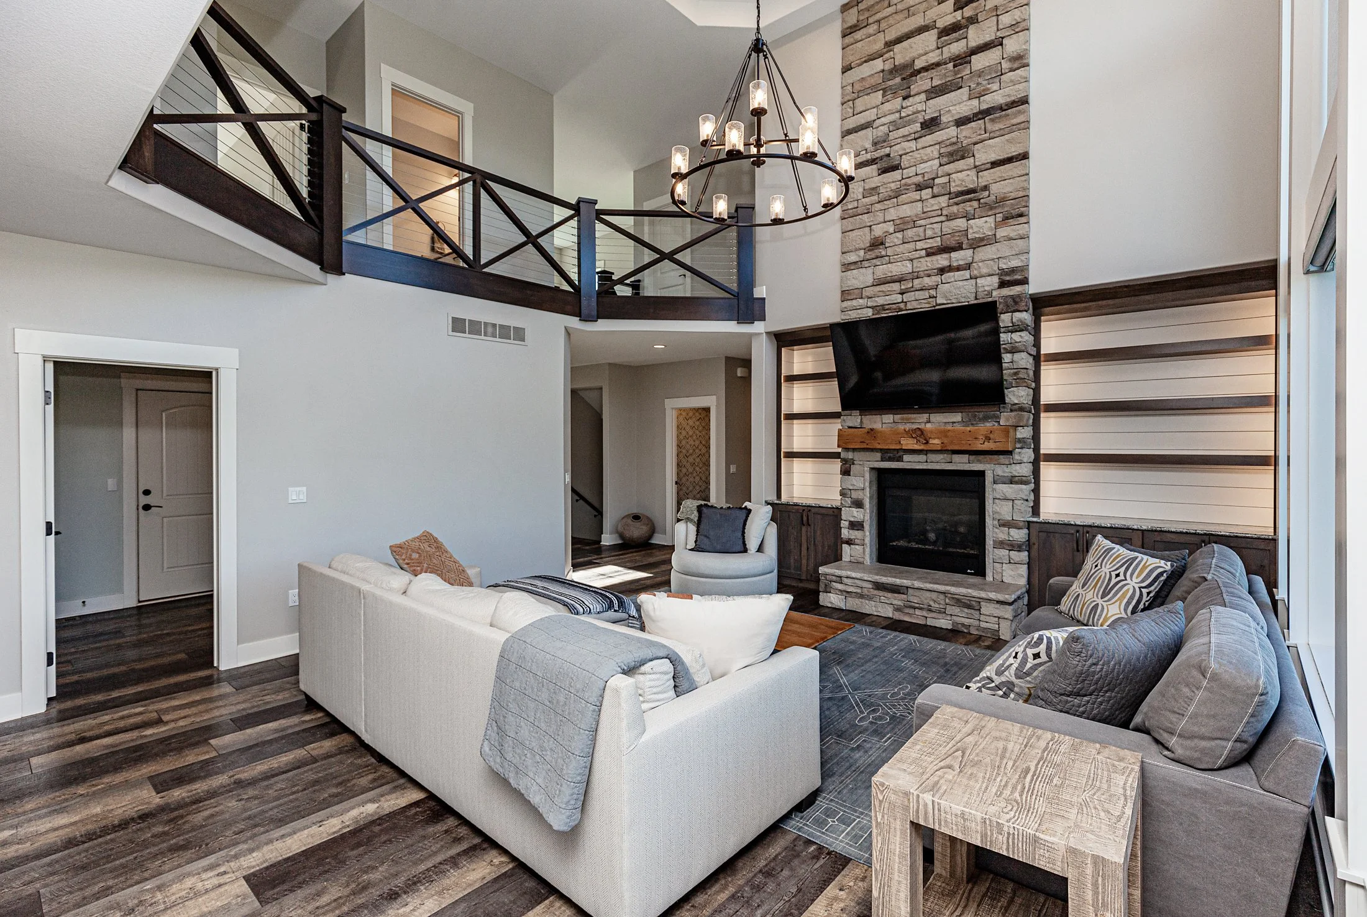
The main living room makes an immediate impression with two-story windows that bring in natural light and emphasize the room’s soaring height.
A full stone gas fireplace anchors the space, while built-in shelving provides room to display books, photos, and favorite pieces. Hardwood floors complete the setting, creating an inviting place for everyday relaxation or gathering with guests.
For buyers searching for a Clive home with a spacious living room and dramatic architectural details, this room is a standout.
Kitchen: A Large Island, Warming Drawer, and Hidden Pantry Access
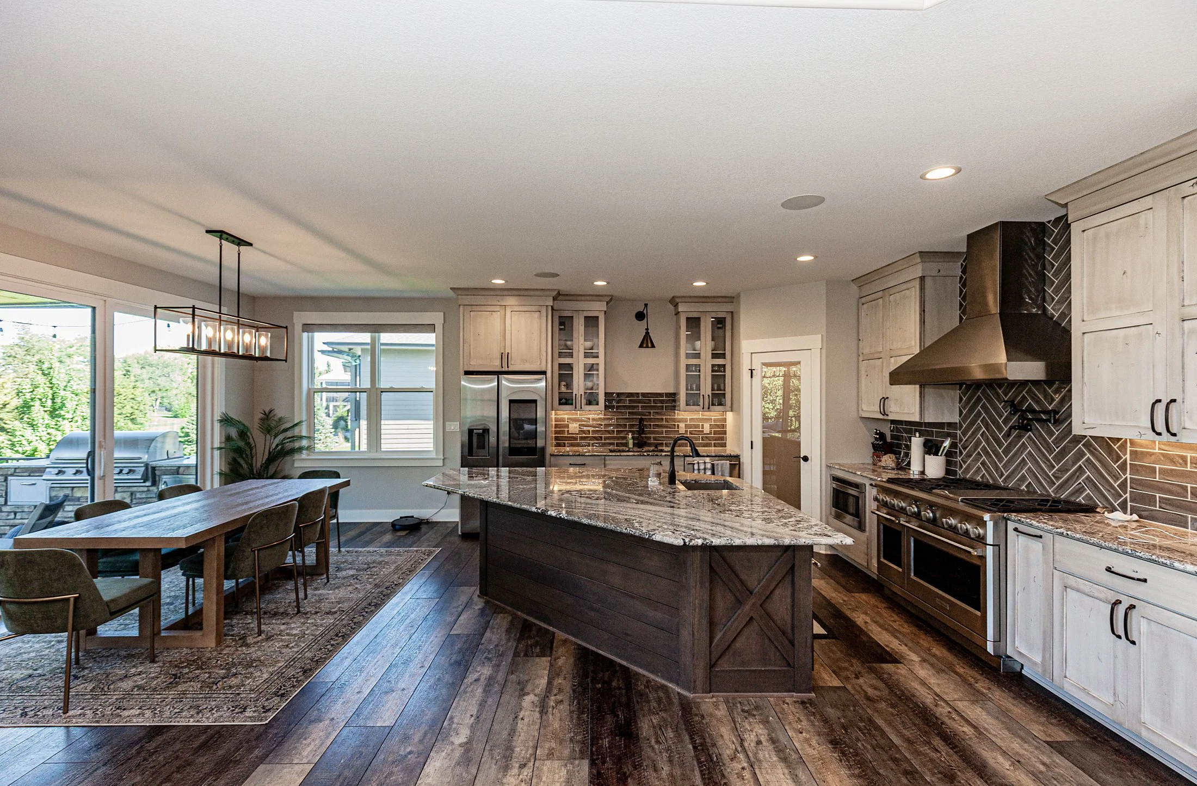
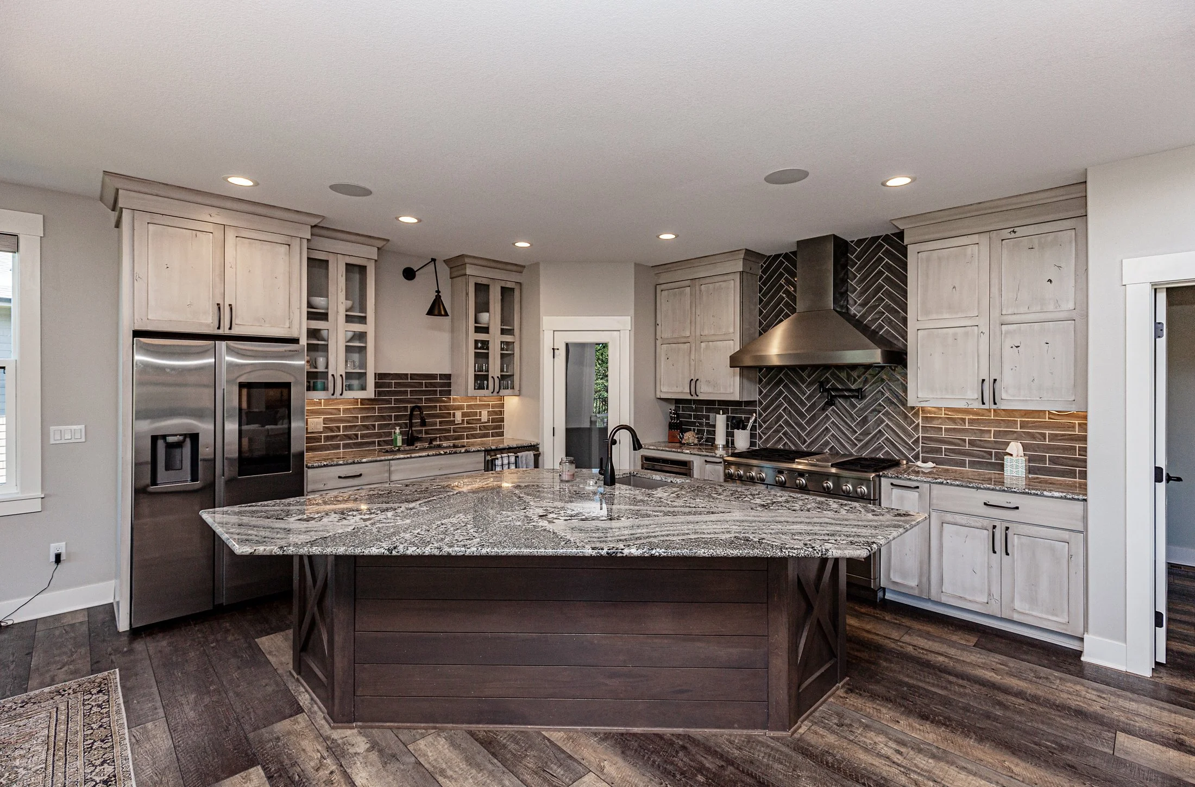
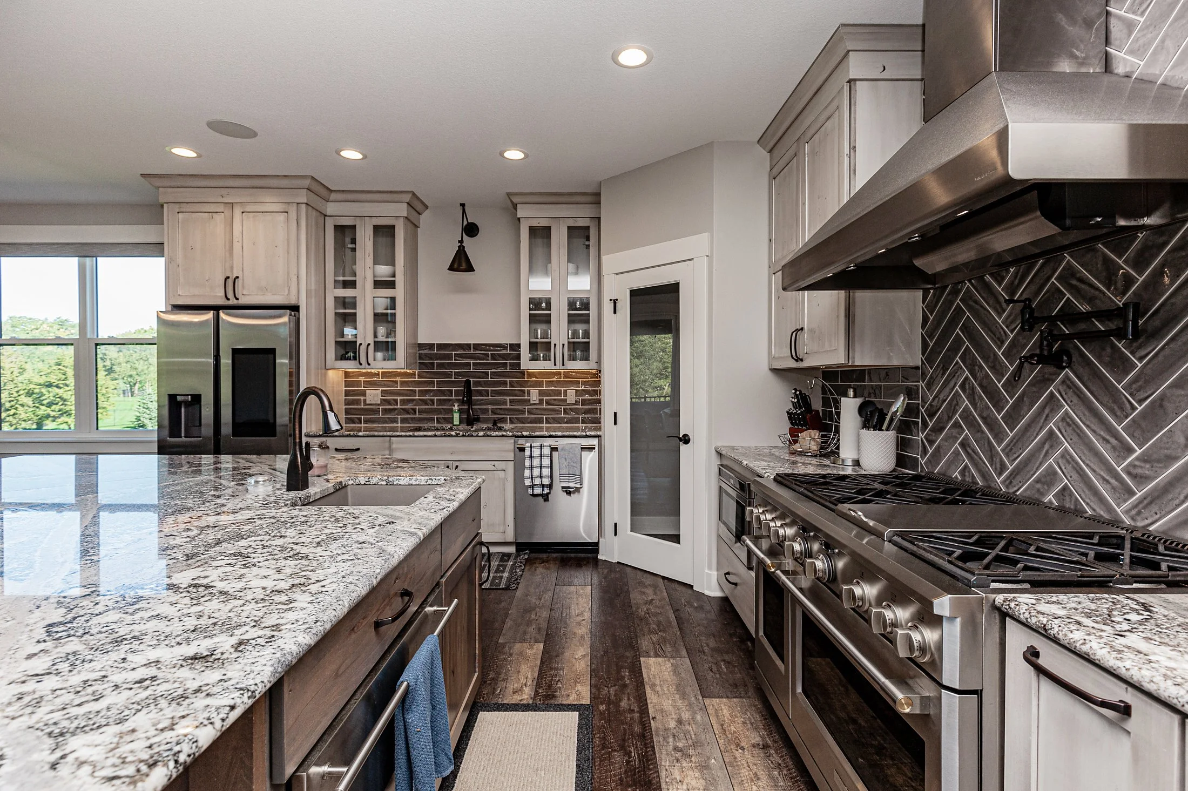
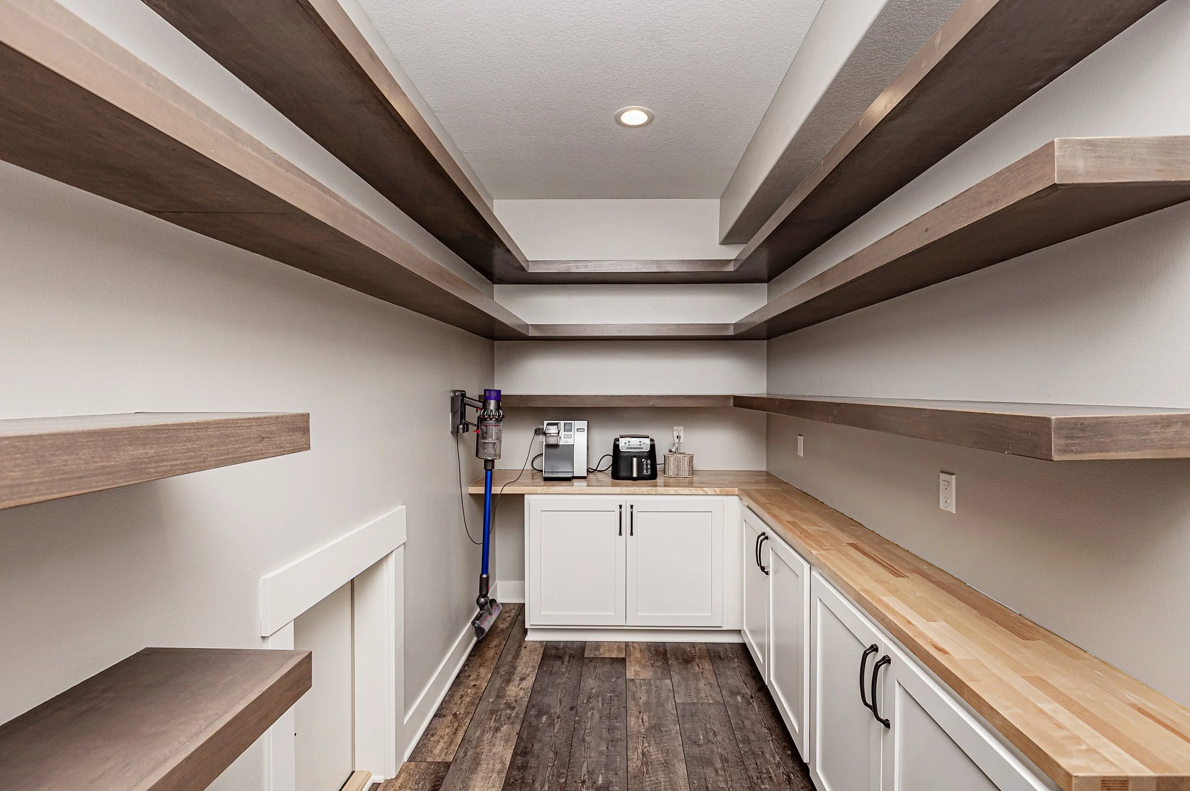
The spacious kitchen combines room to gather with features that make meal preparation and hosting more convenient.
A large island provides additional workspace and a natural gathering point. The gas range and warming drawer offer flexibility when preparing dinner or keeping dishes ready for guests.
The walk-in pantry adds valuable storage, along with an unexpected detail: a hidden door providing access to the garage. That connection makes bringing groceries inside especially convenient.
Whether you enjoy hosting dinner or simply want a kitchen that supports your daily routine, this space delivers.
Mudroom, Flex Room, and Main-Level Half Bath
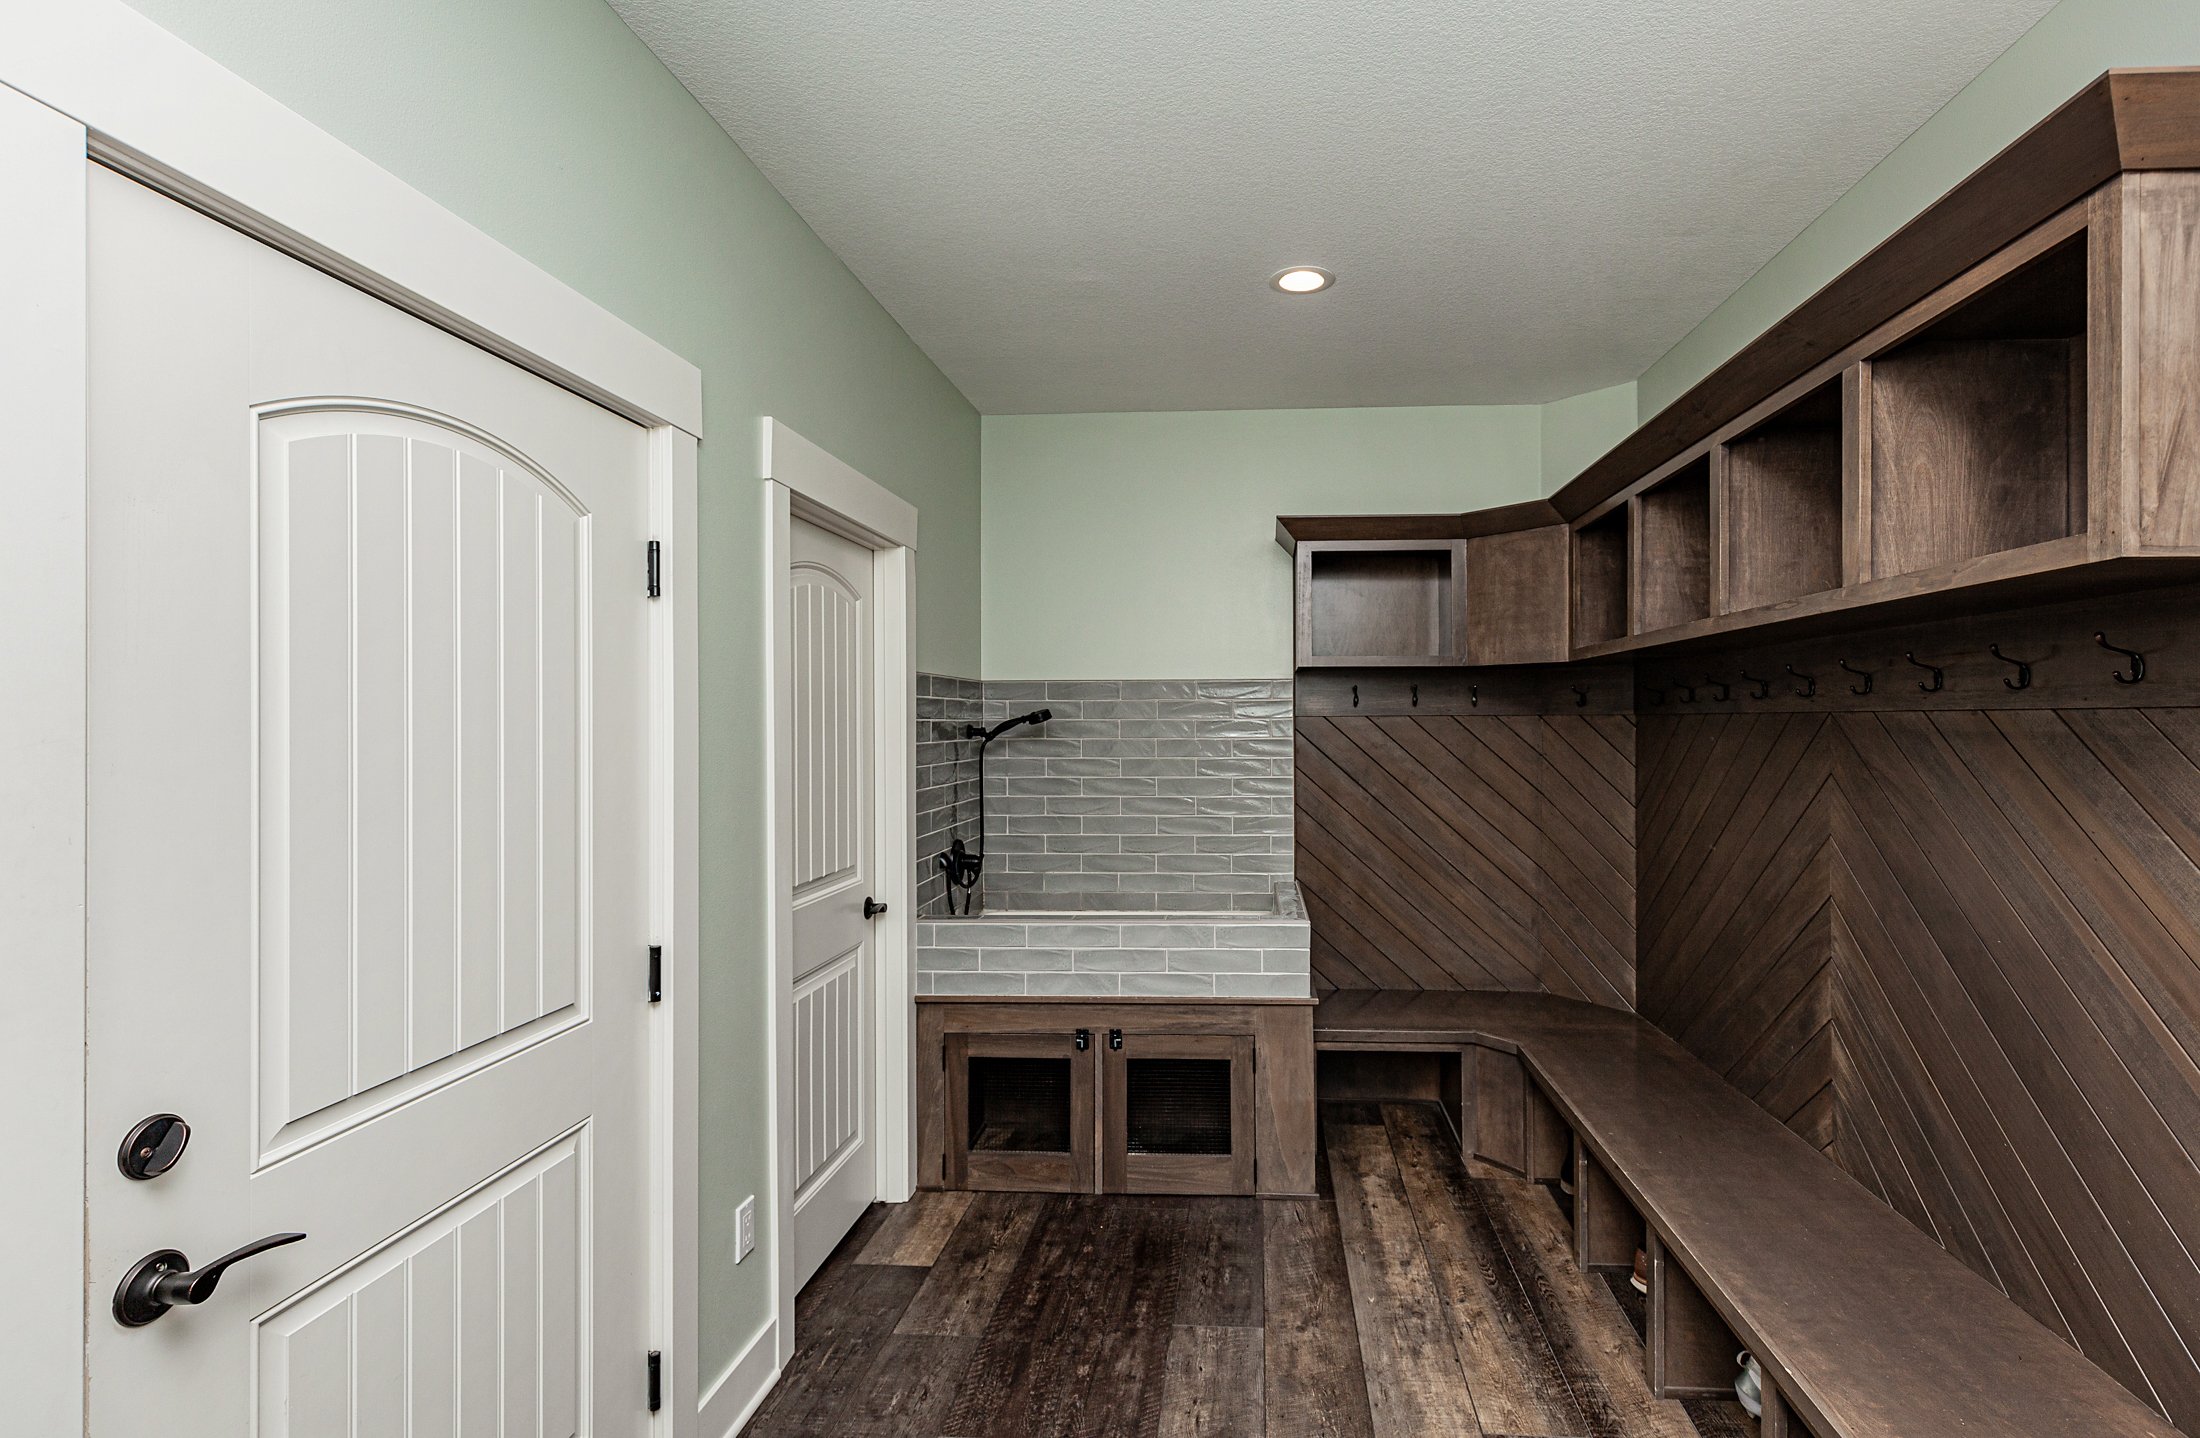
Just off the garage, the mudroom offers a practical transition from outside to inside. Its dog-washing station is a distinctive feature for anyone who wants a convenient place to clean muddy paws after time in the backyard.
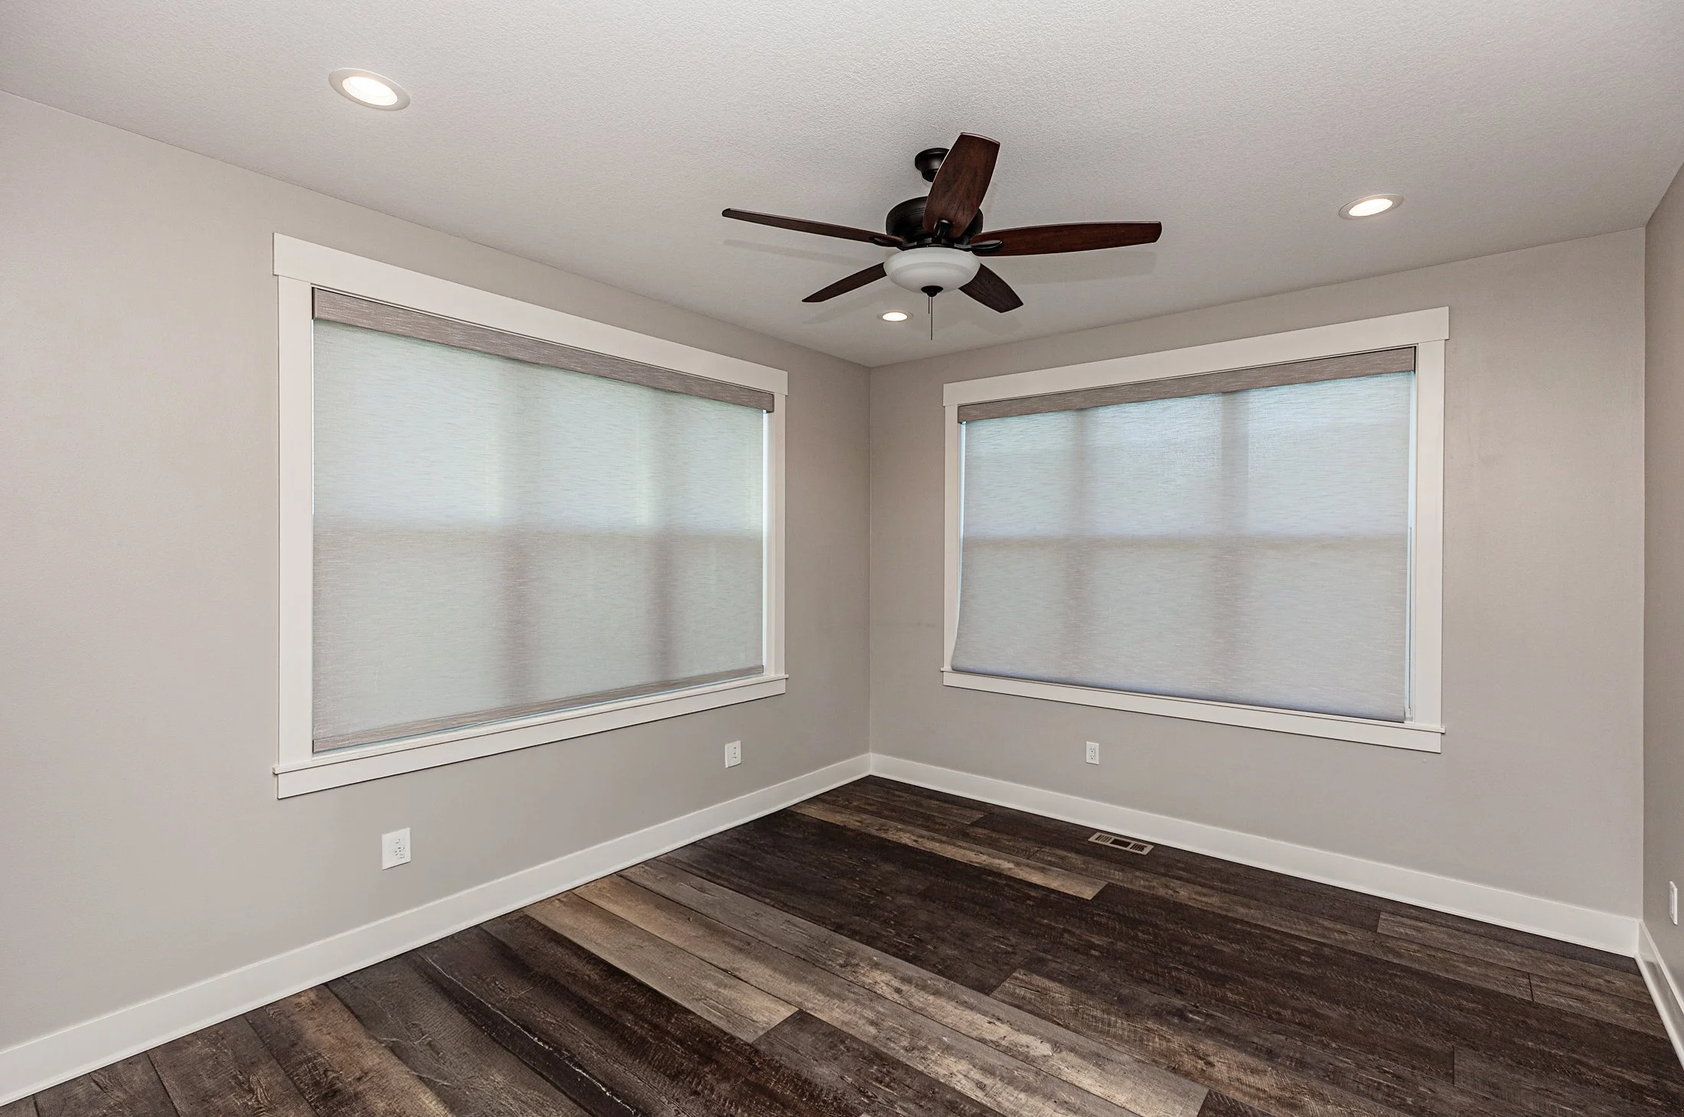
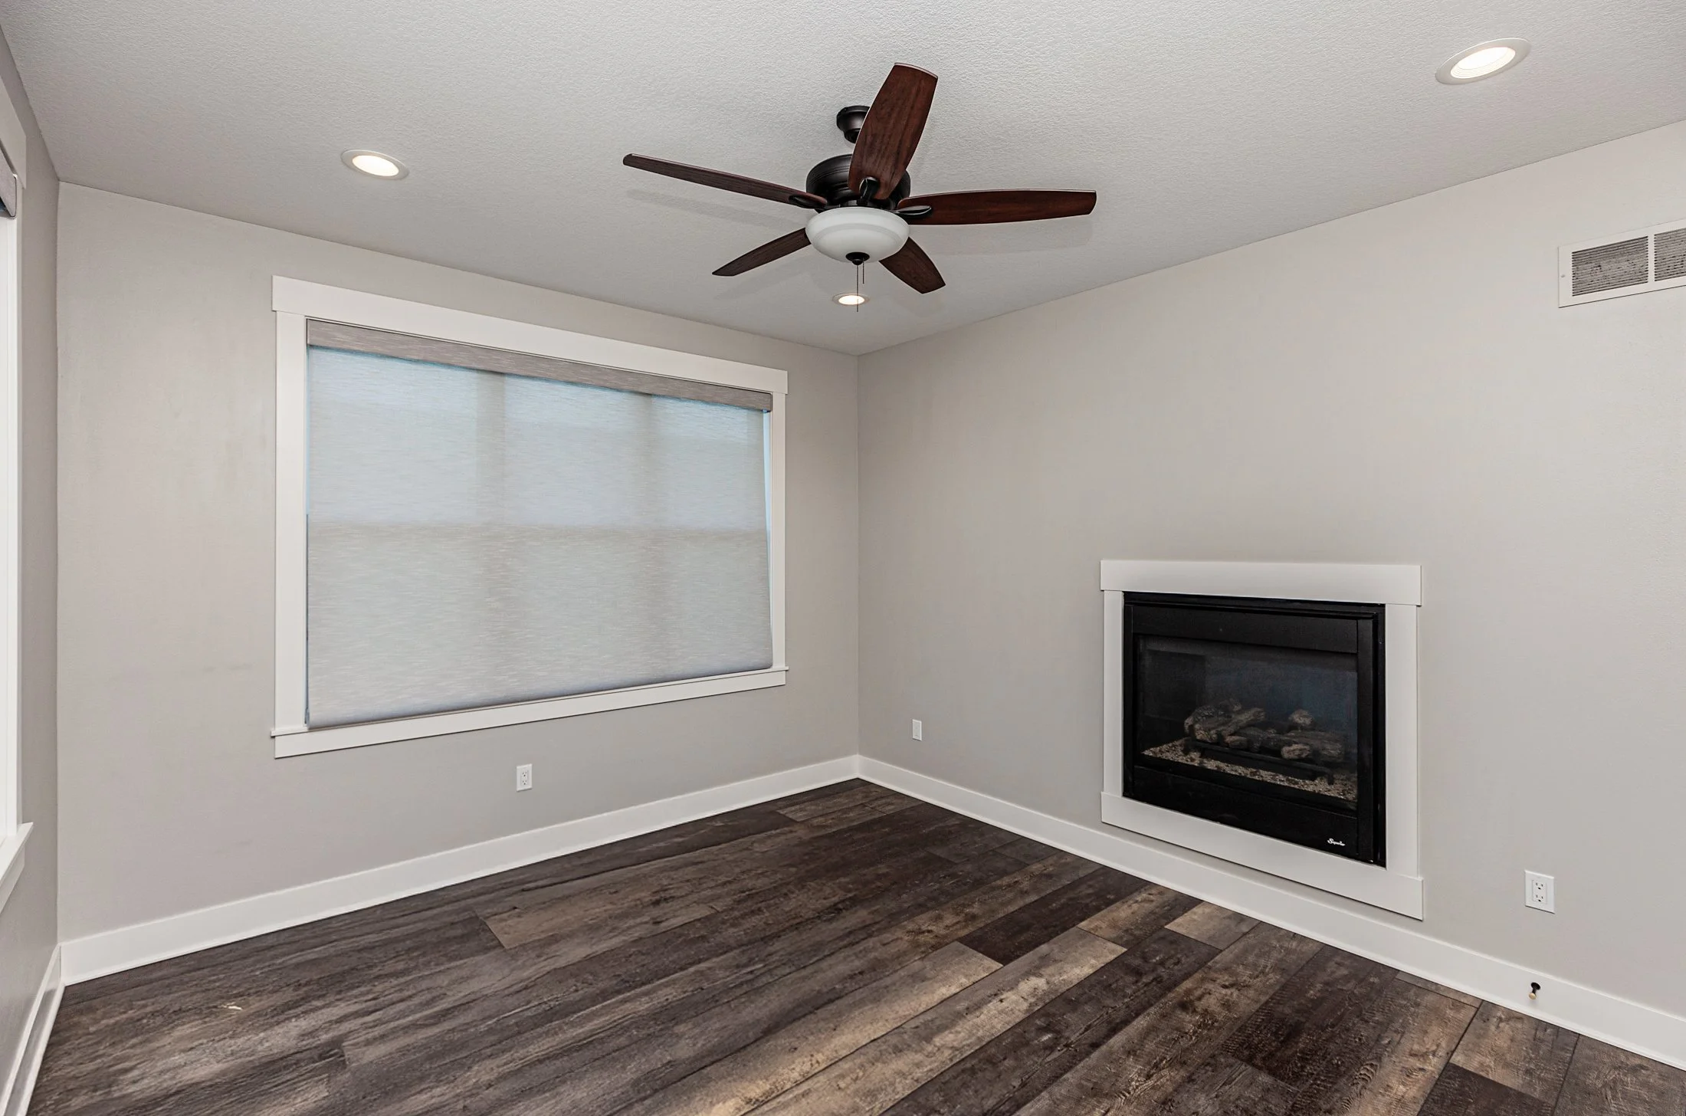
The main-level office features its own fireplace, creating a comfortable setting for working from home. This flexible room could also serve as a reading room or separate sitting area.
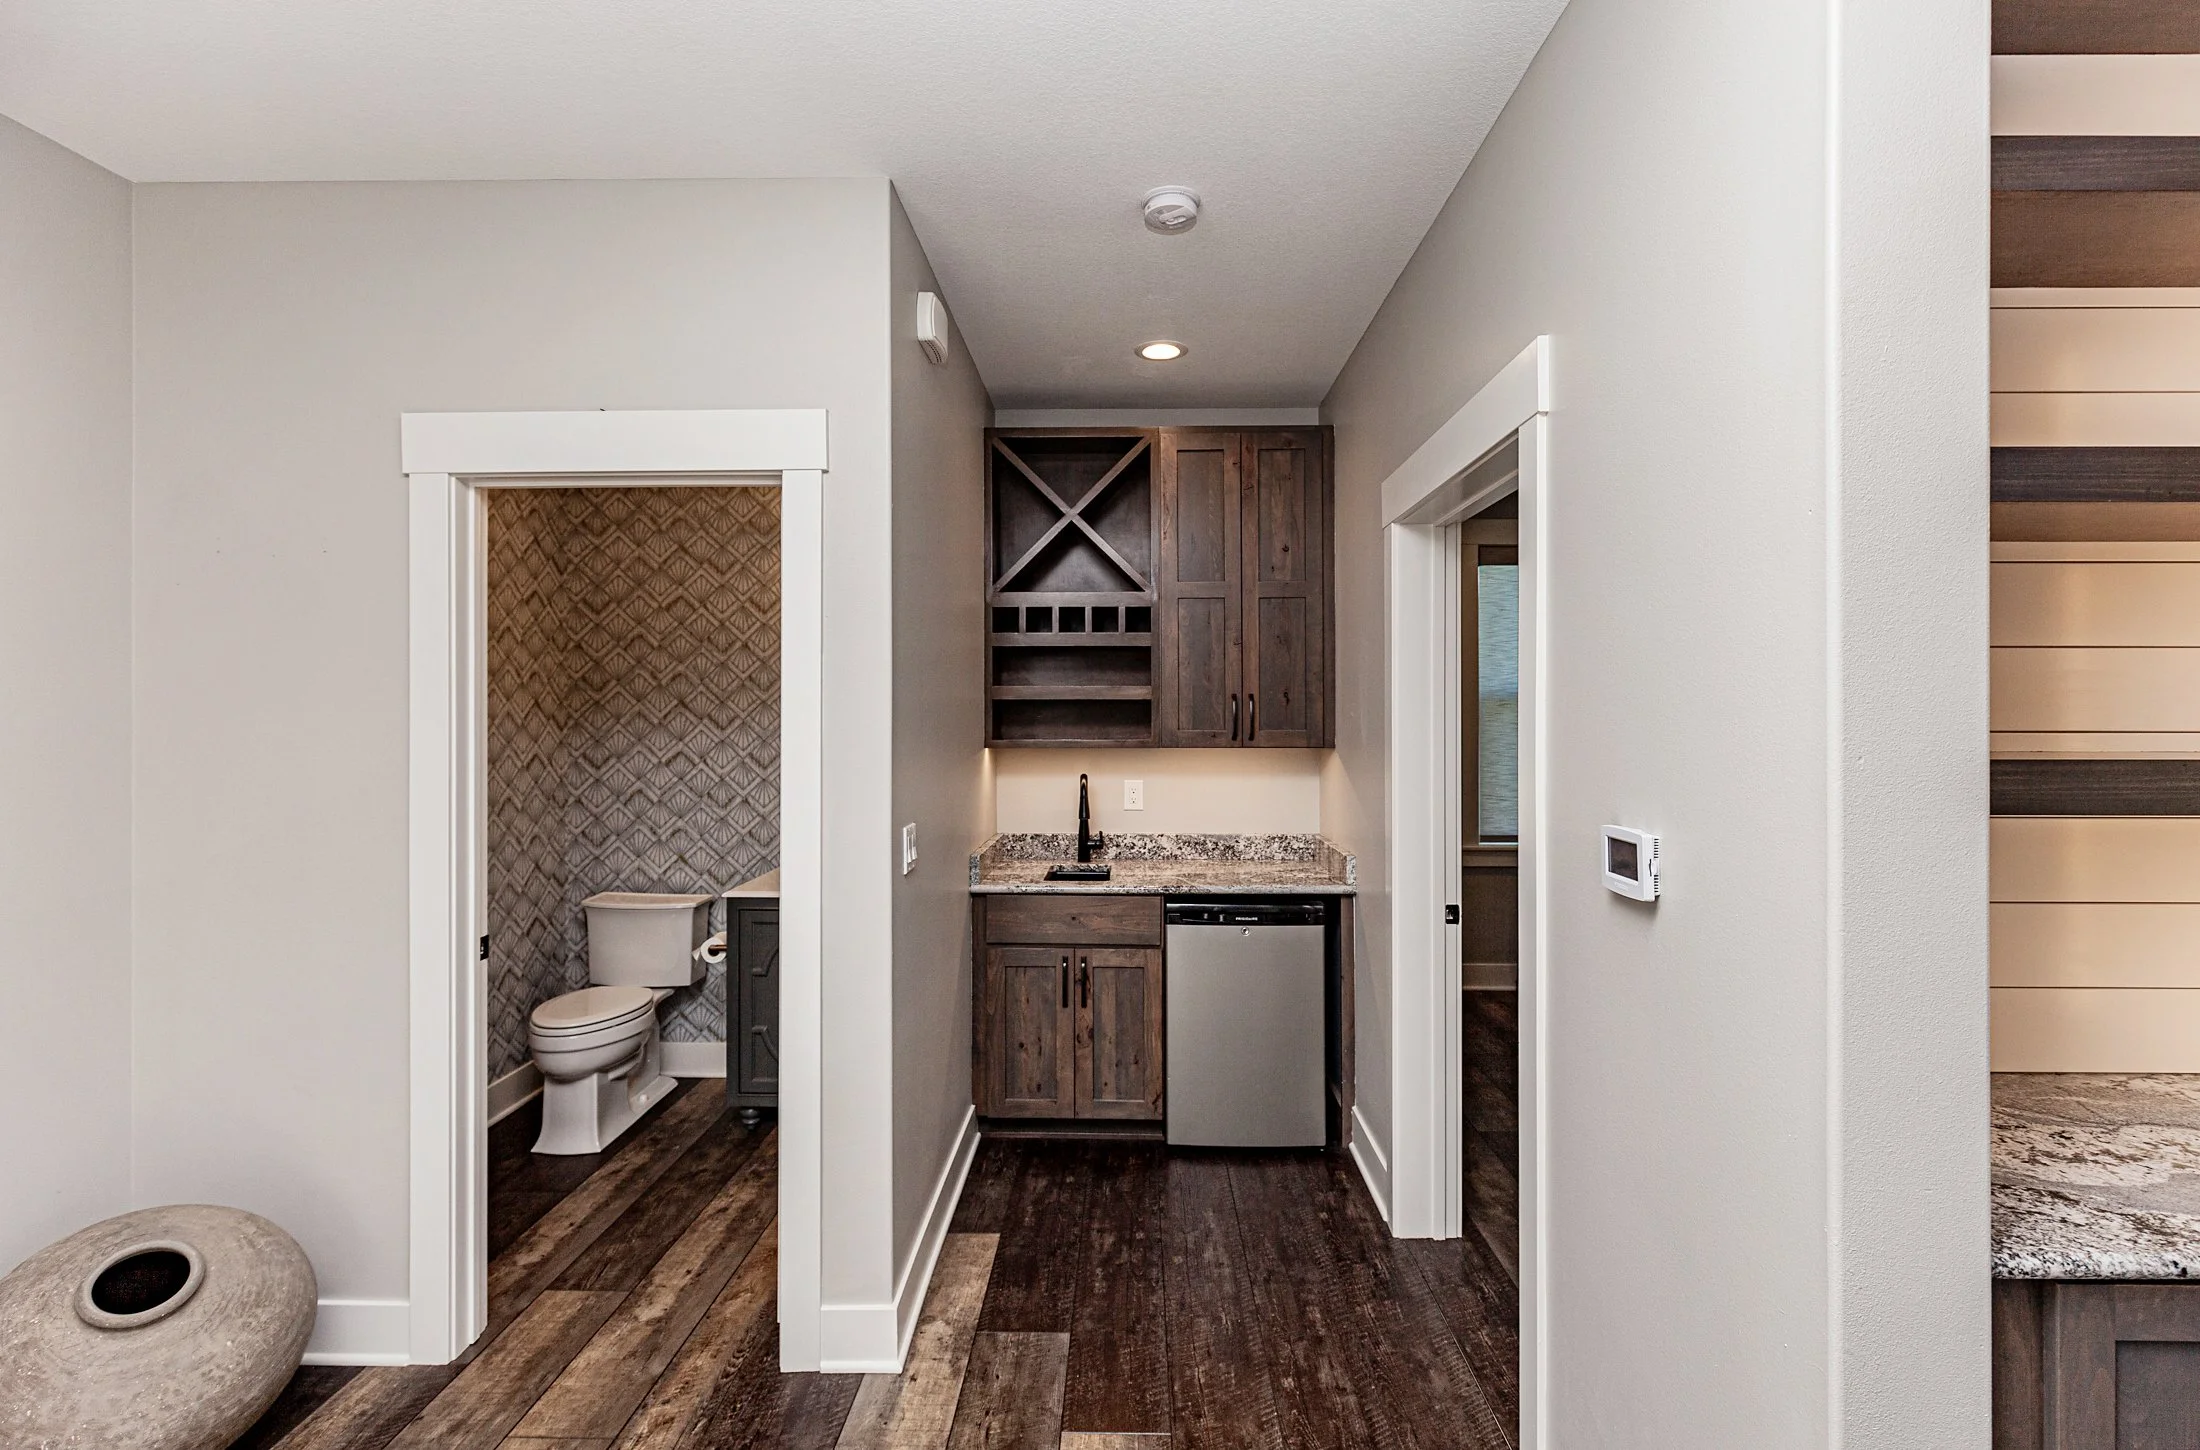
A main-level half bathroom adds convenience for everyday use and visitors.
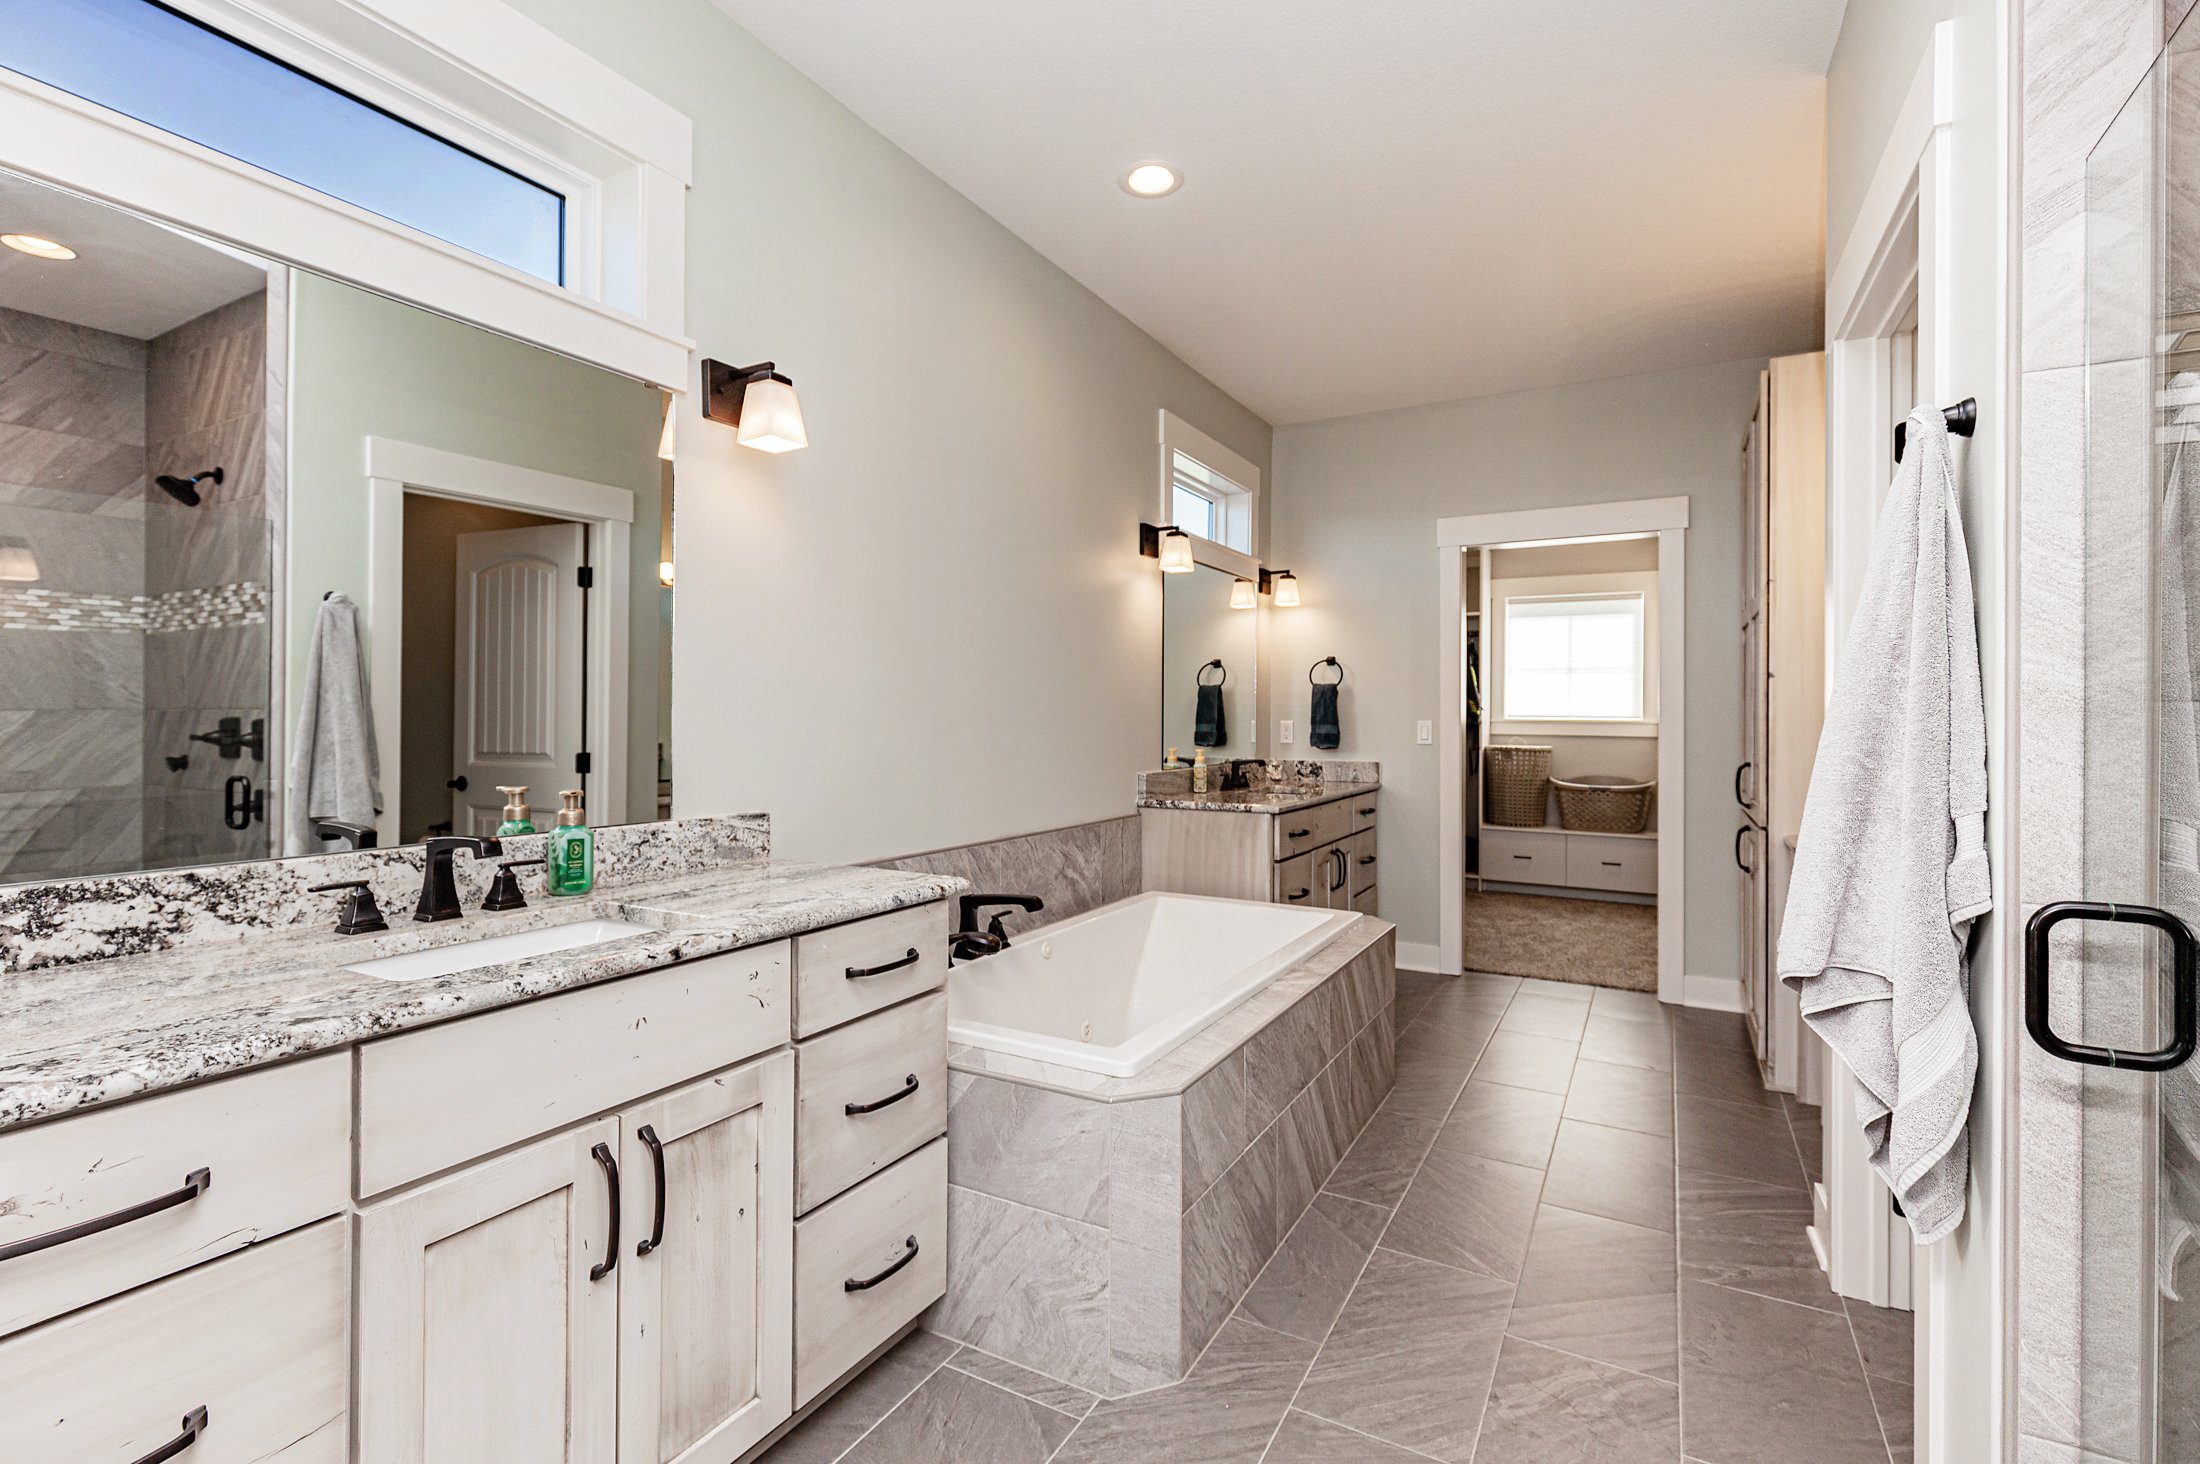
Primary Suite: A Private Deck and Spacious Bathroom
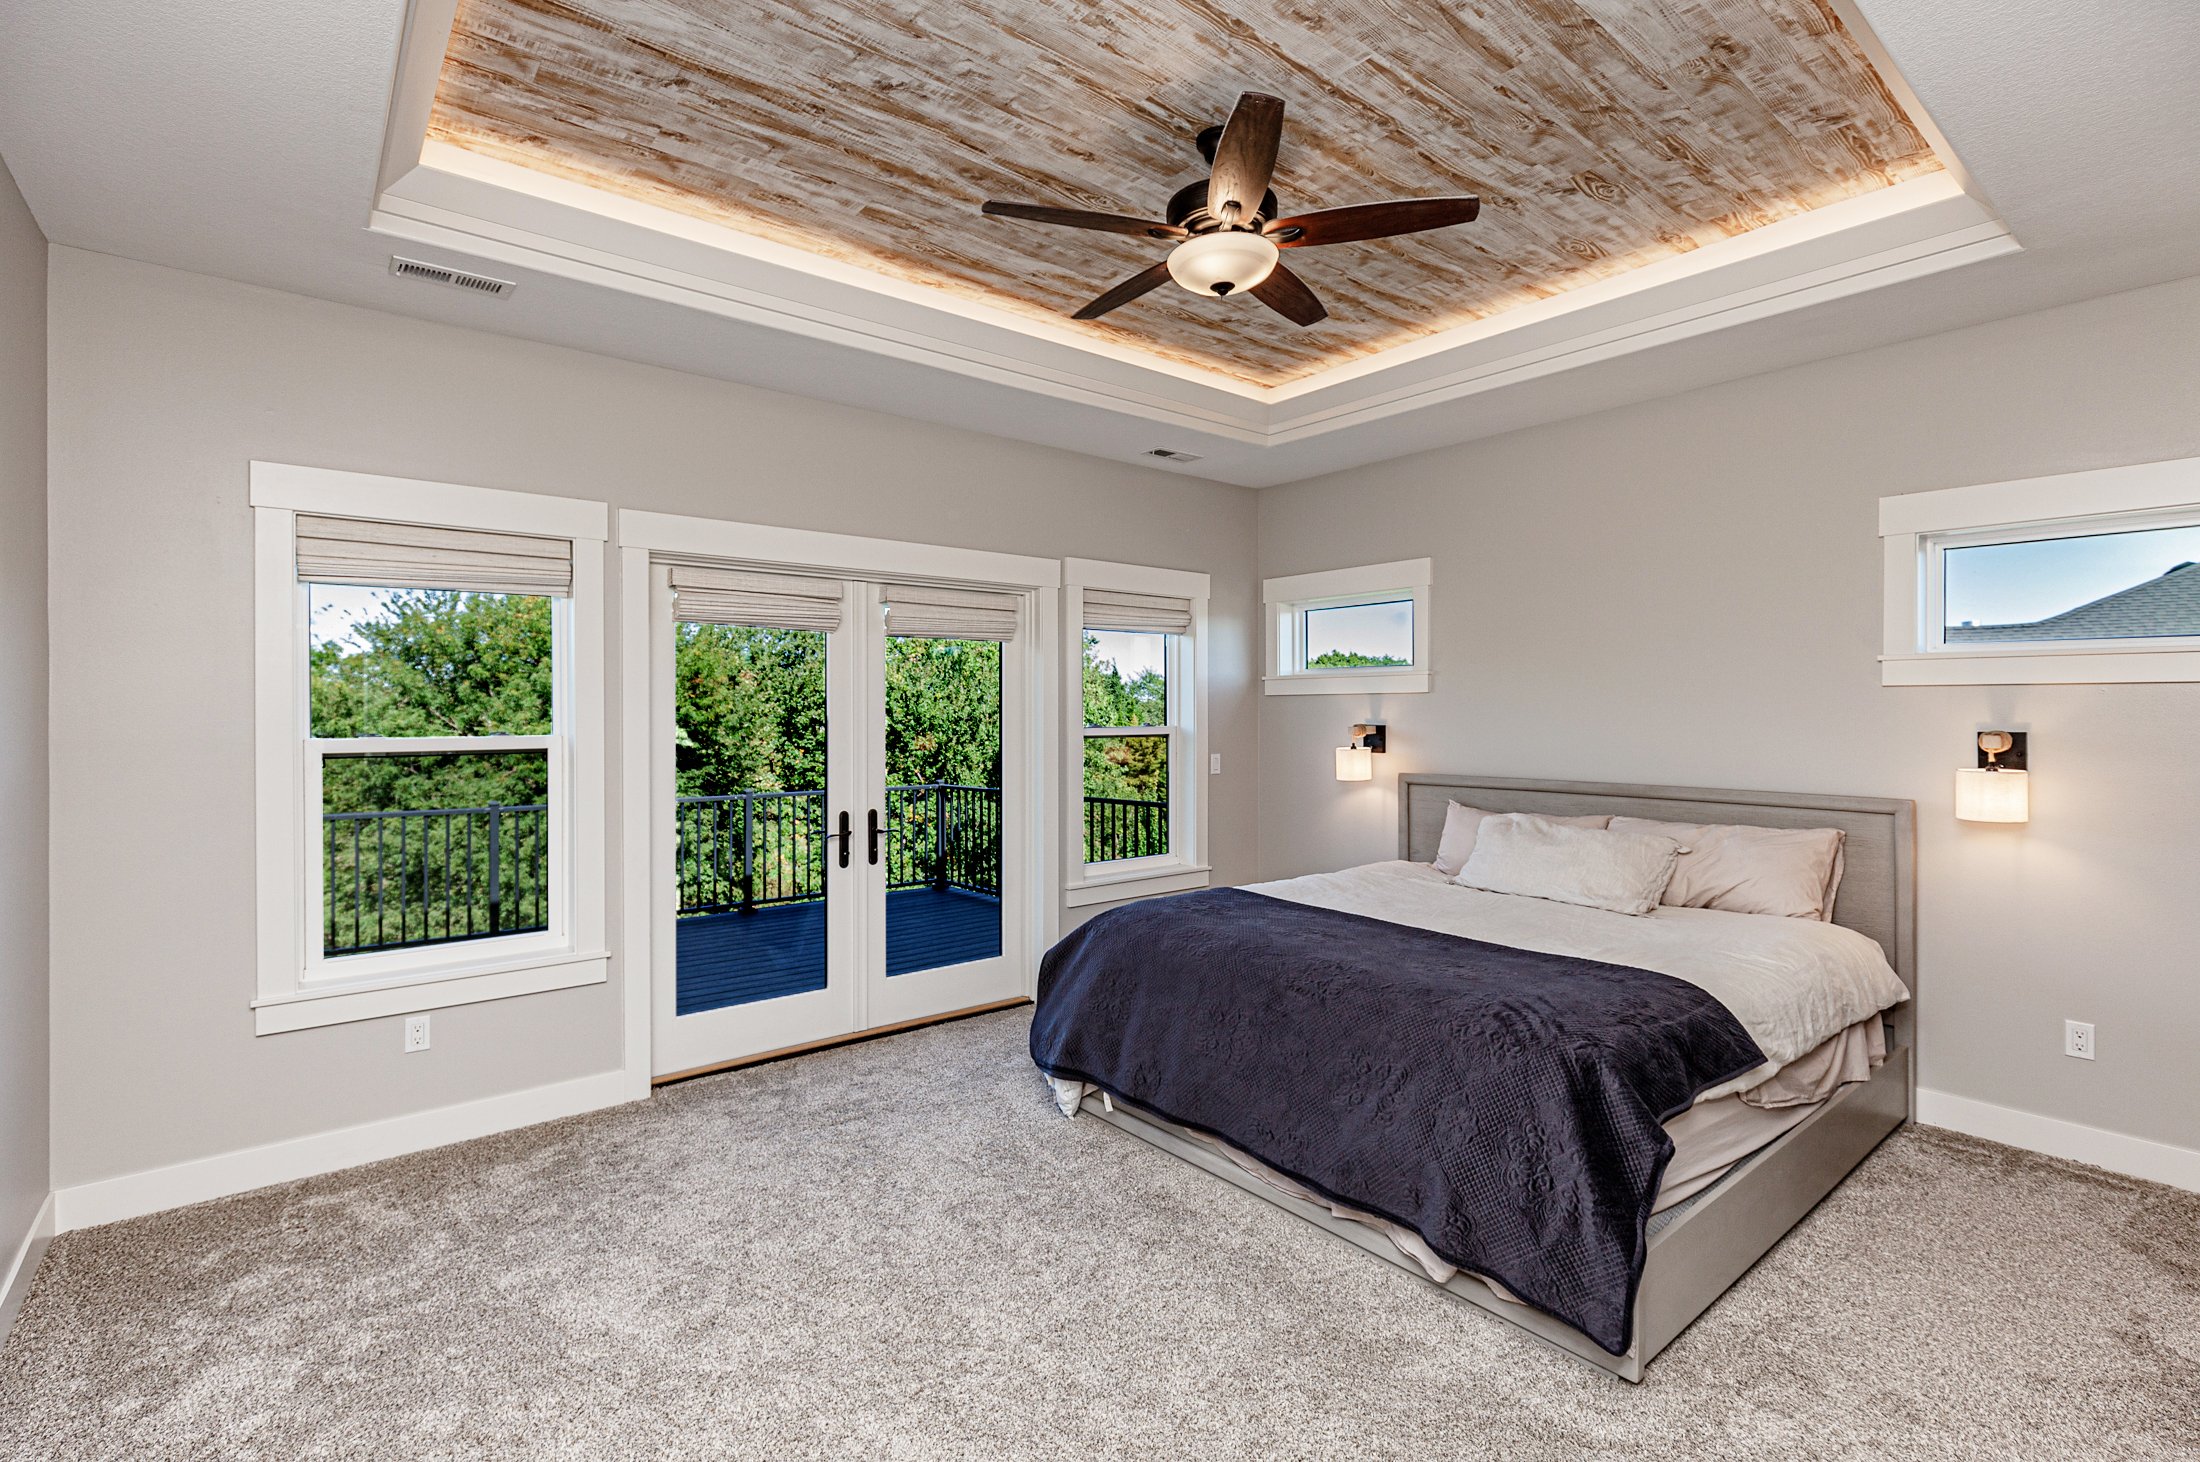
Upstairs, the primary suite offers room to unwind, including a private deck for morning coffee or a quiet evening outdoors.
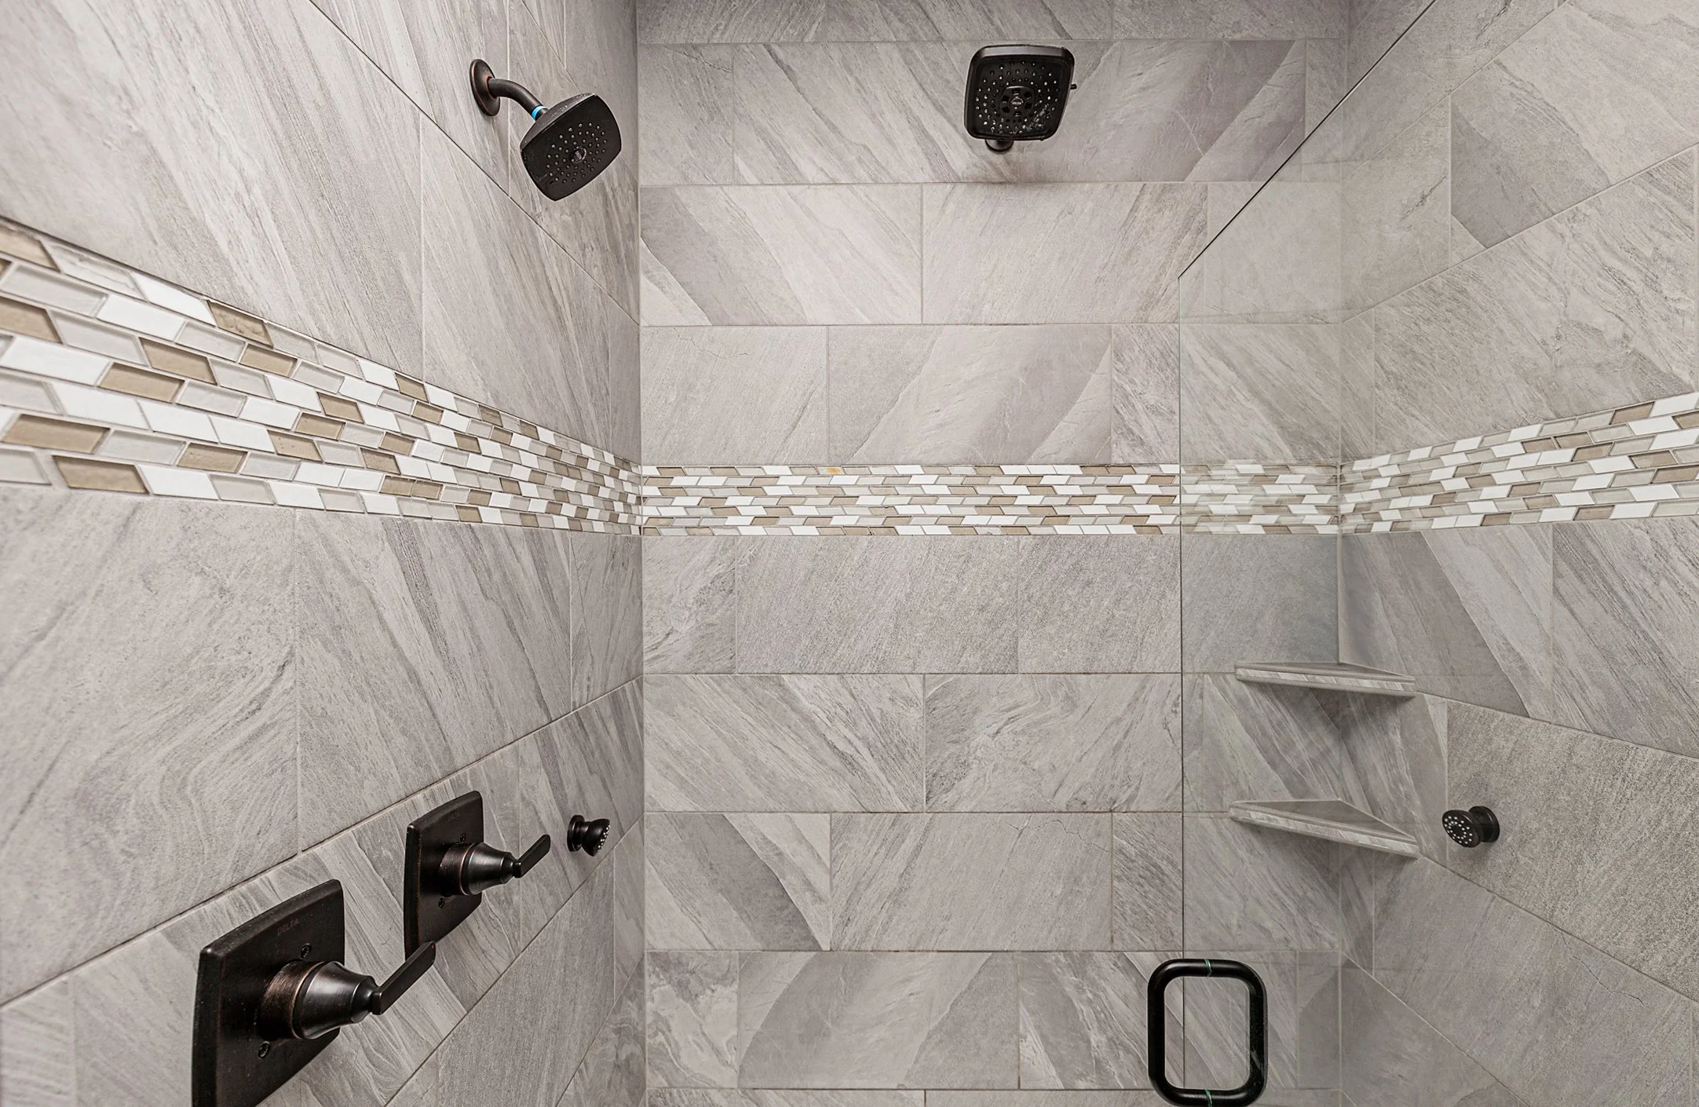
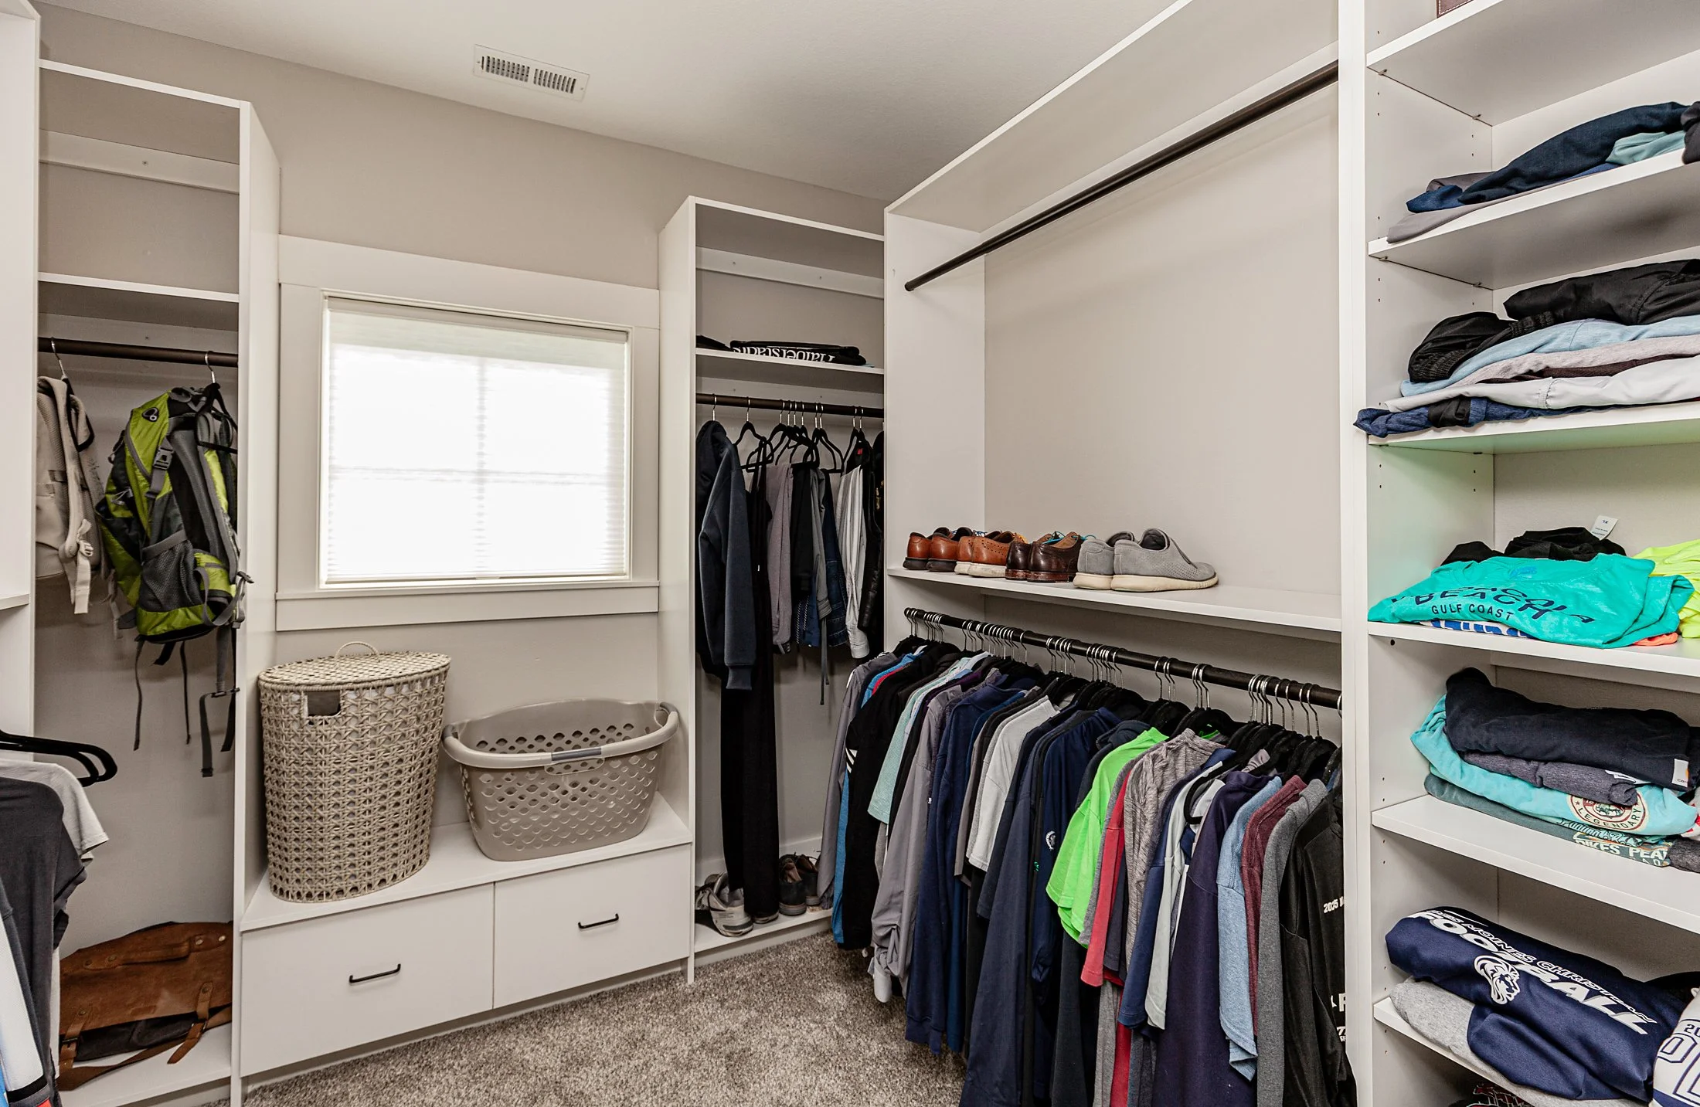
The bathroom features separate vanities, a soaking tub, and a tile shower. A large walk-in closet provides generous storage and completes the suite.
For buyers looking for a home near Waukee with a spacious primary suite, the combination of outdoor access and bathroom amenities makes this one especially memorable.
Upstairs Bedrooms, Full Bathroom, and Laundry
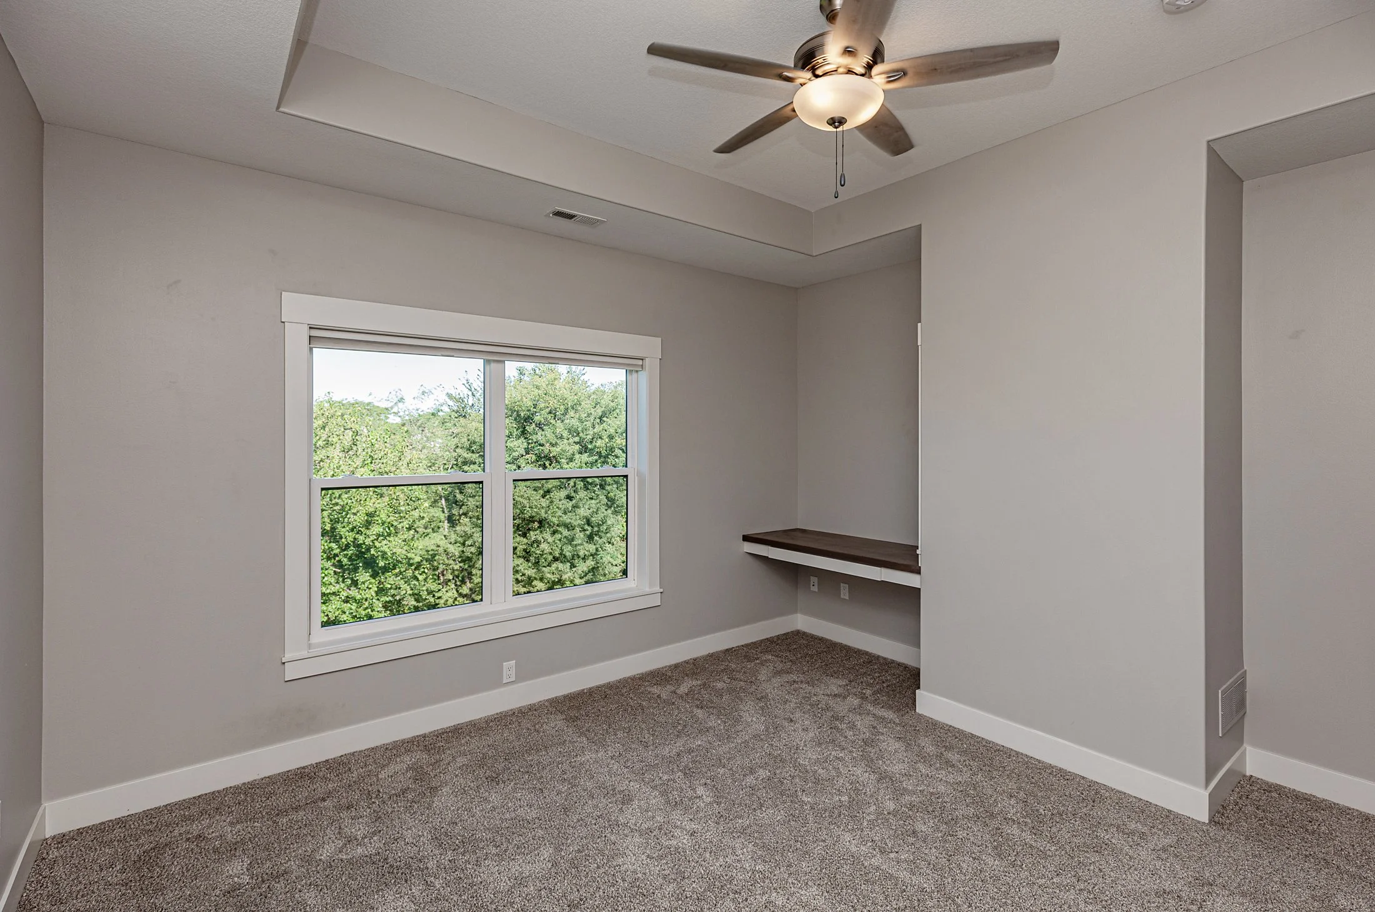
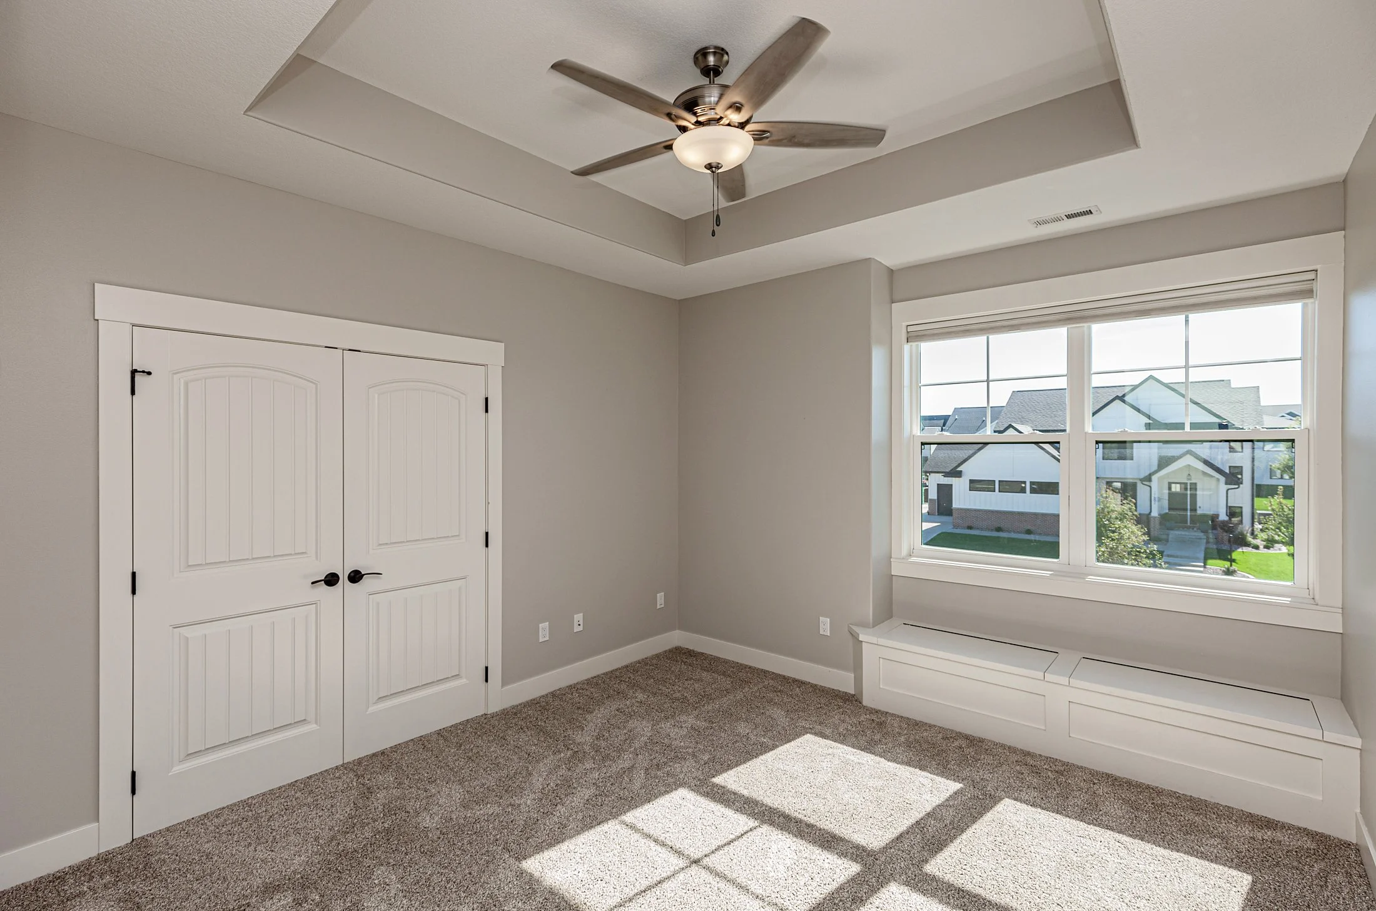
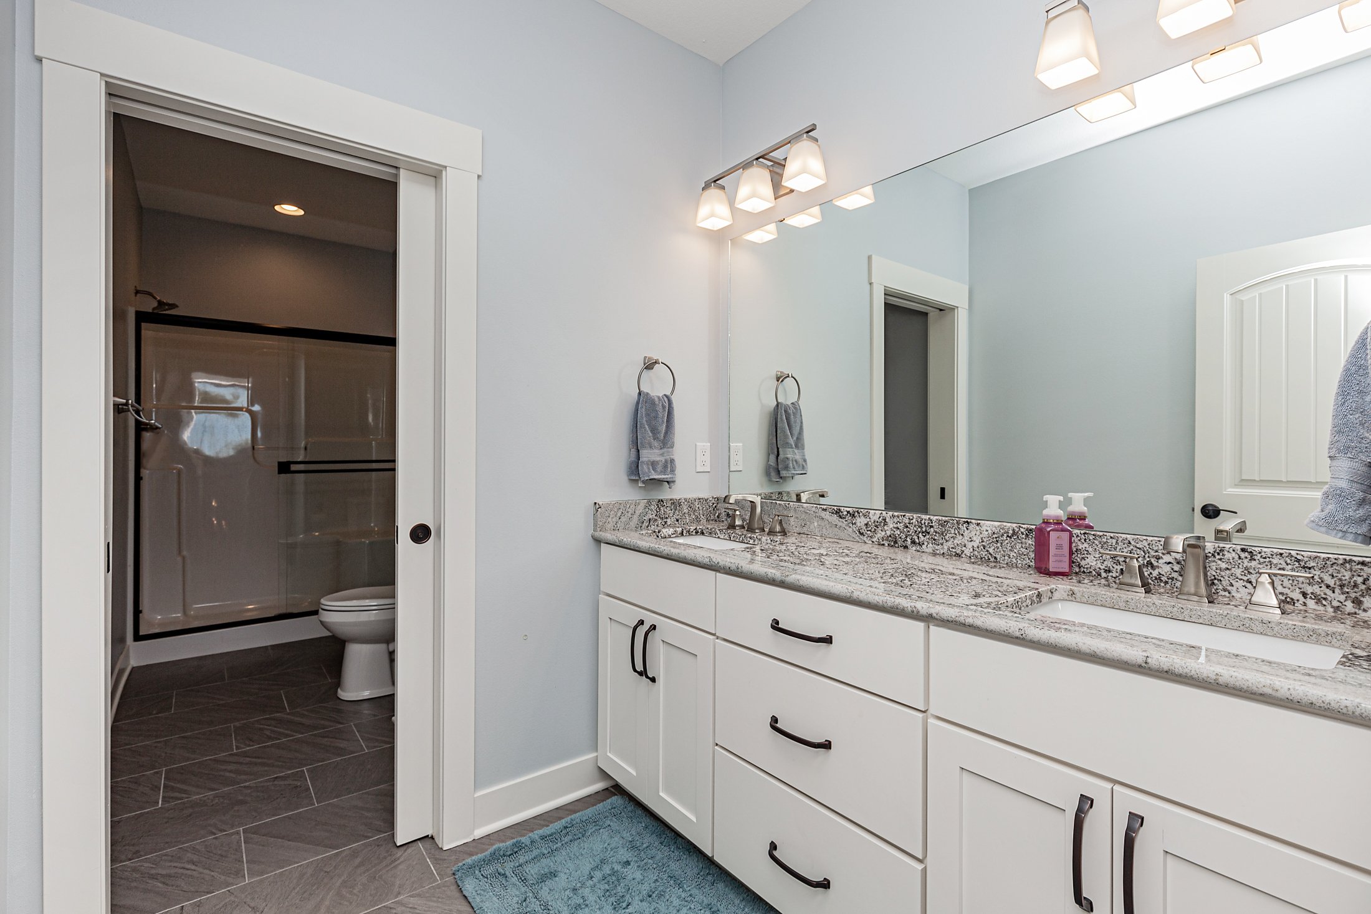
Two additional bedrooms and a full bathroom complete the upstairs bedroom layout.
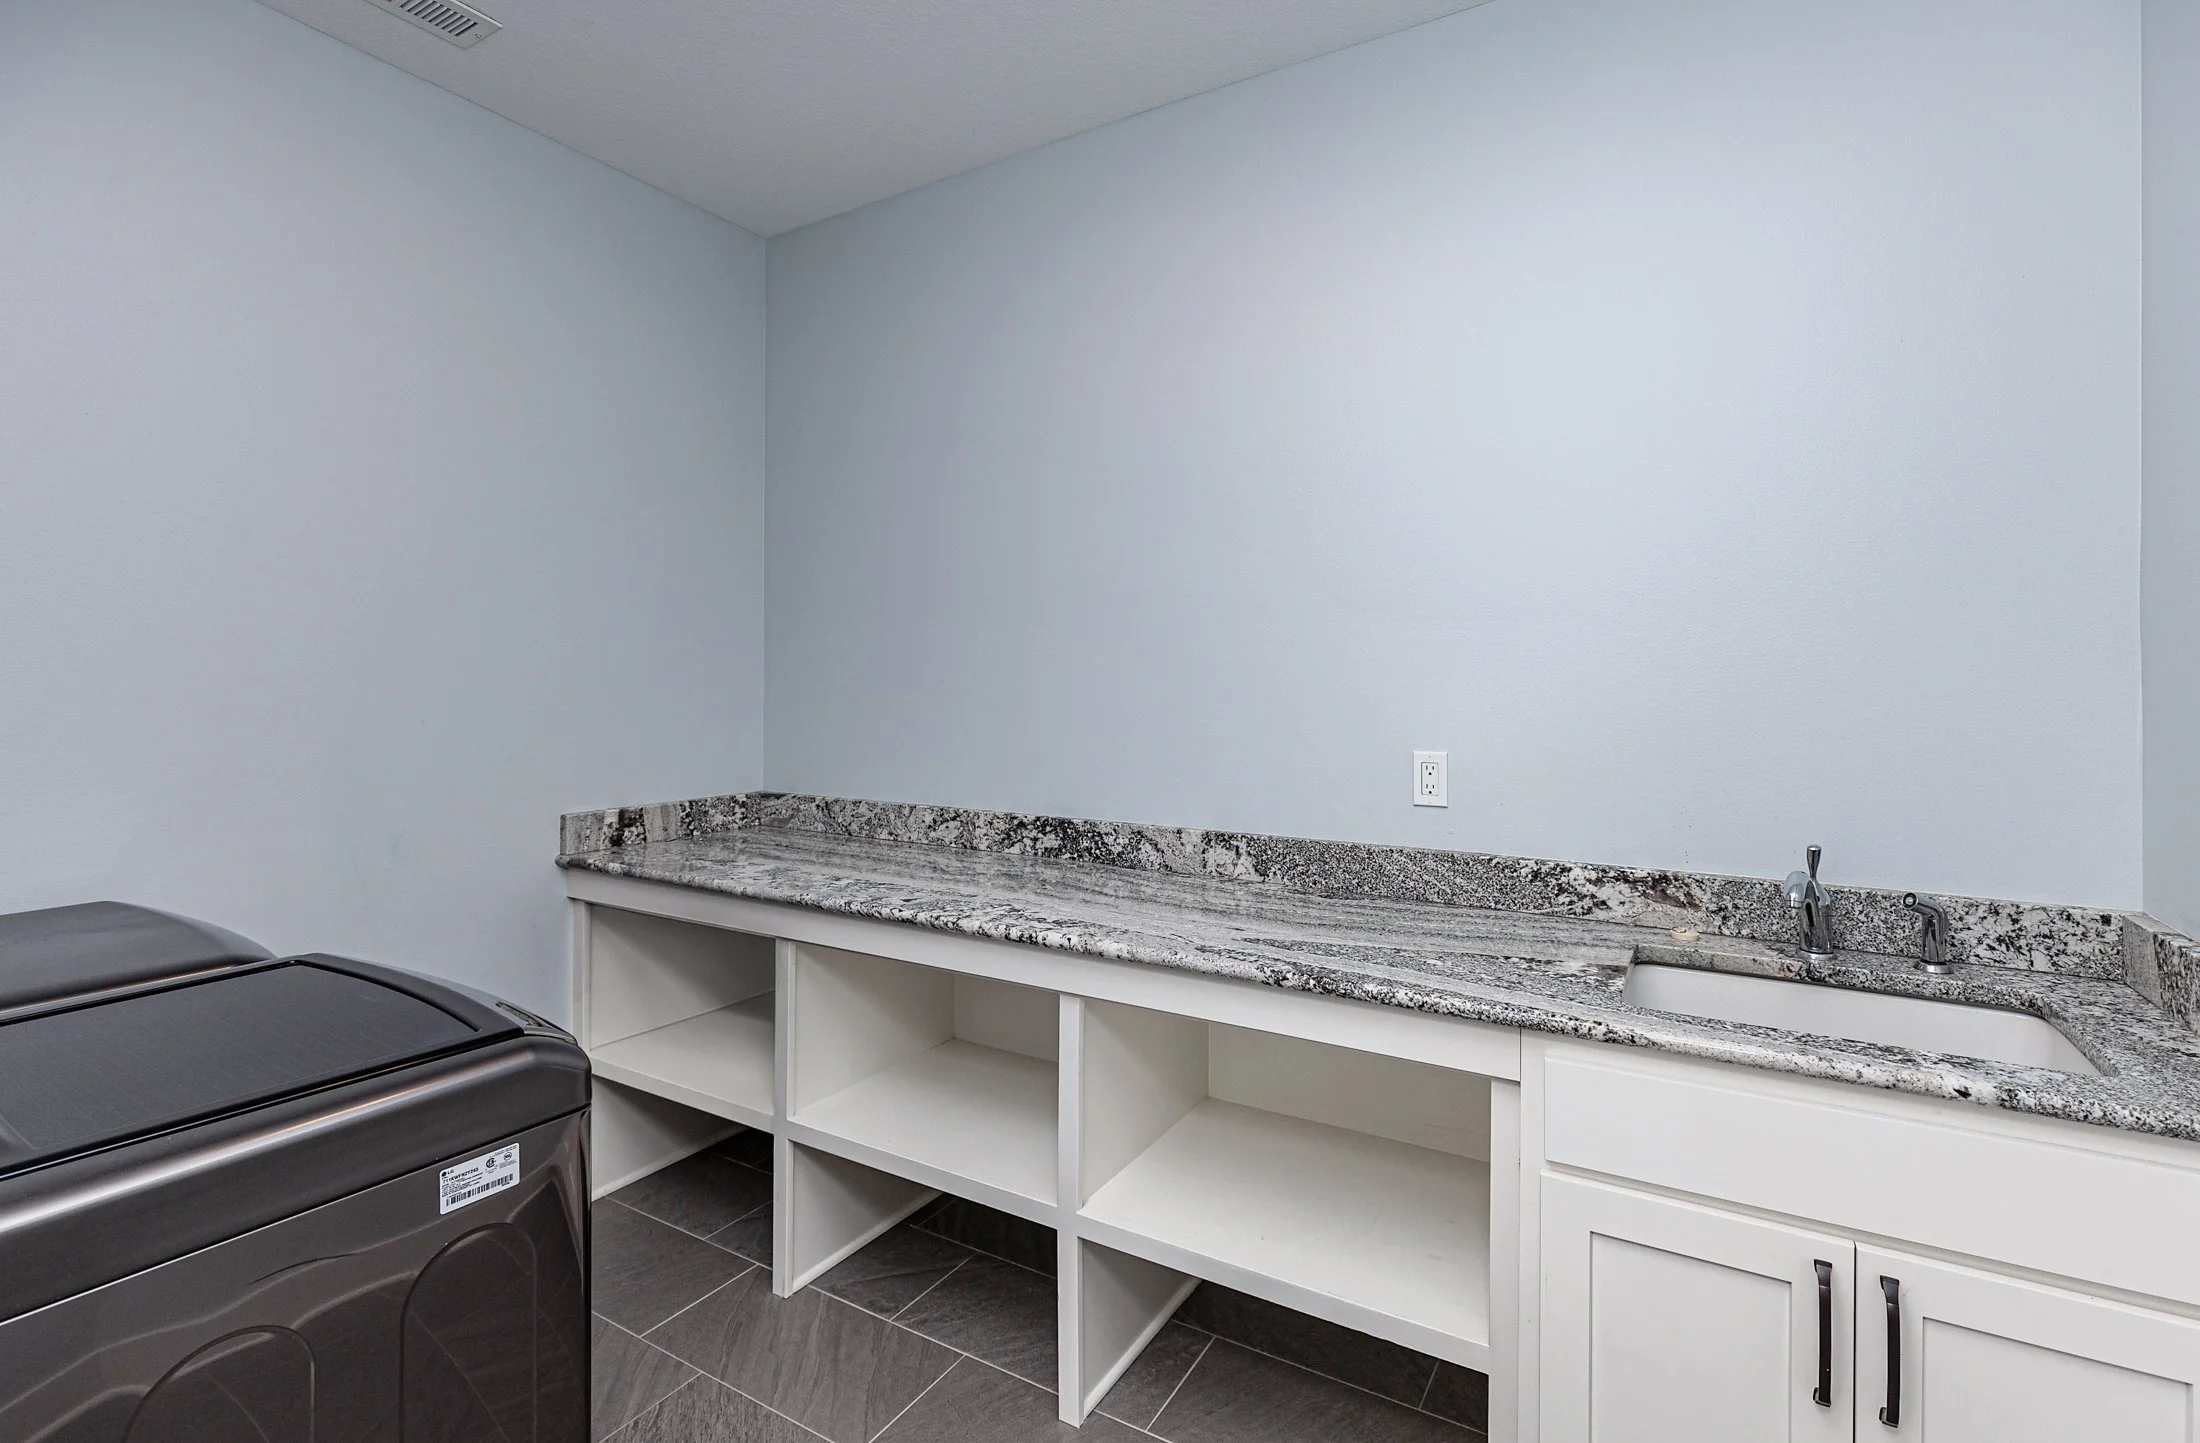
These rooms provide flexibility for sleeping space, guests, or other everyday needs. The upstairs laundry room keeps laundry conveniently located near the three upper-level bedrooms, simplifying a regular household task.
Basement Living Area and Hidden Theater Room
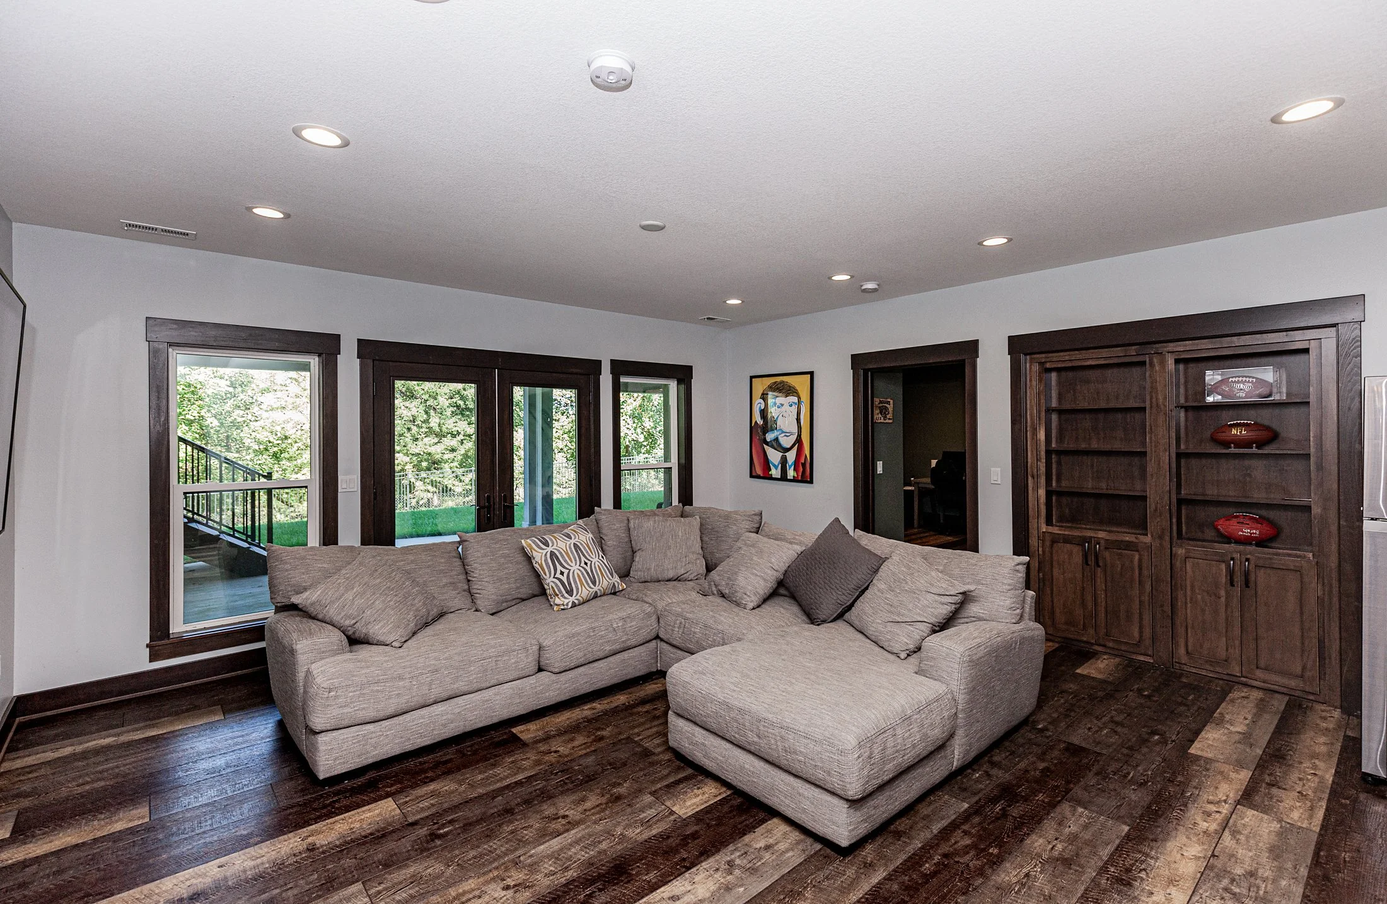
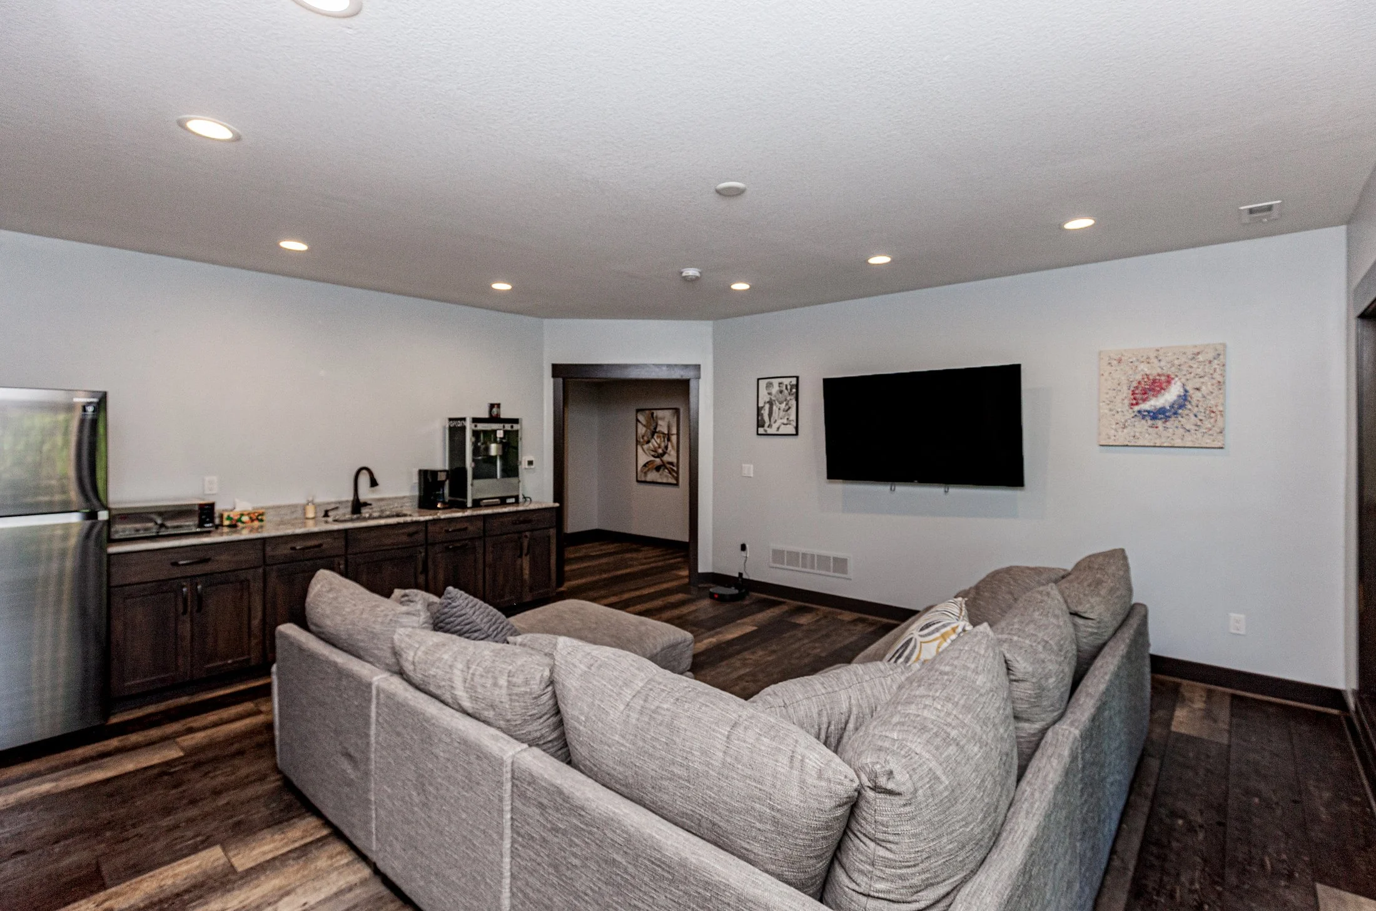
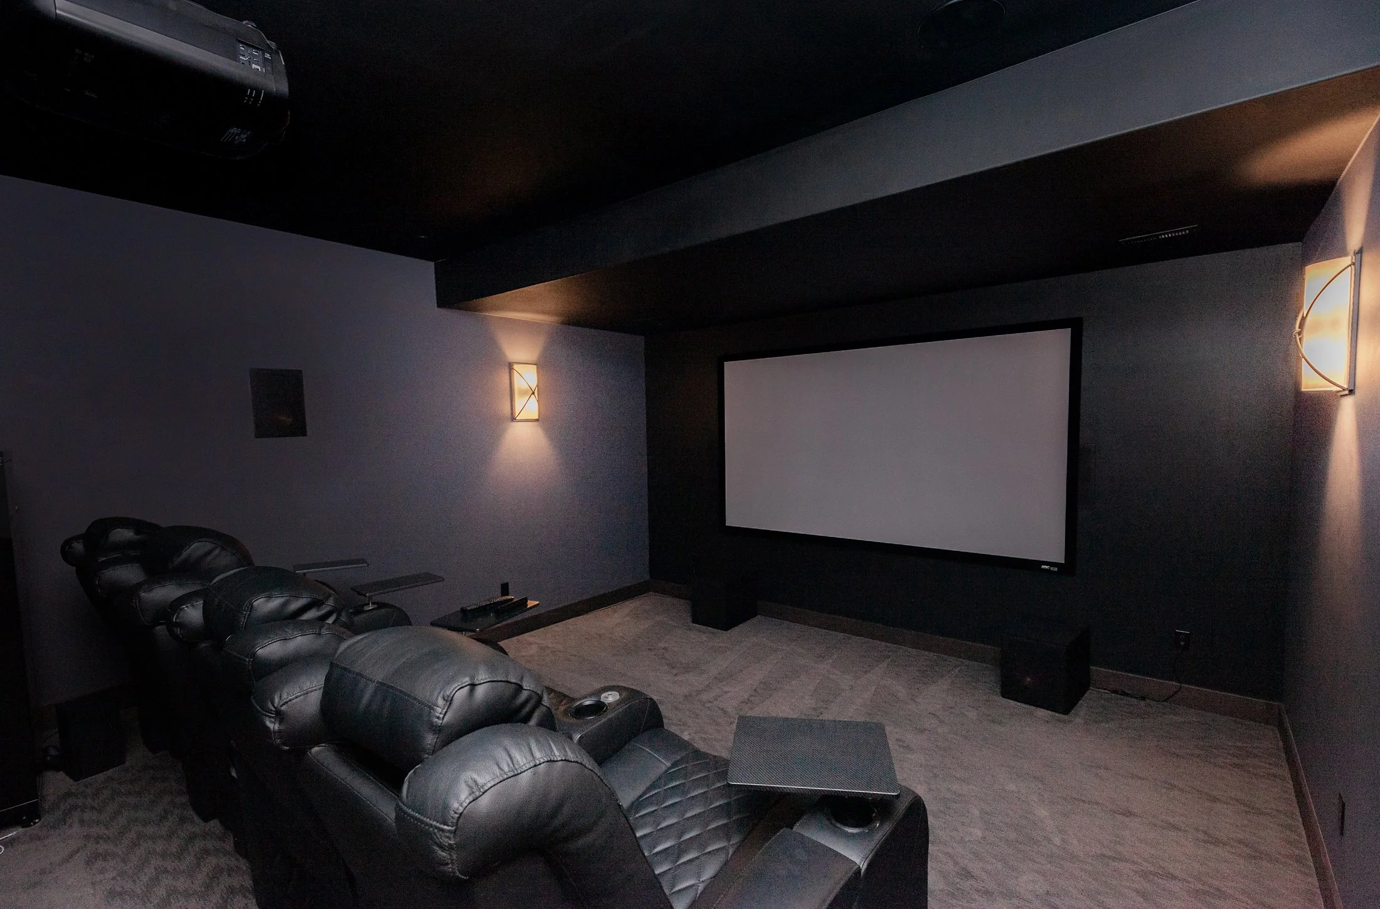
The finished walkout basement expands the home’s options for relaxing and entertaining.
A second living area offers space for game nights, conversation, or watching your favorite team. The wet bar makes it convenient to serve drinks and snacks without heading upstairs.
The hidden theater room adds another experience entirely. Whether you’re planning a movie marathon or a quiet night in, it gives this home a feature that stands apart from a typical finished basement.
Walkout access connects the lower level to the backyard and covered patio.
Basement Bedrooms and Full Bathroom
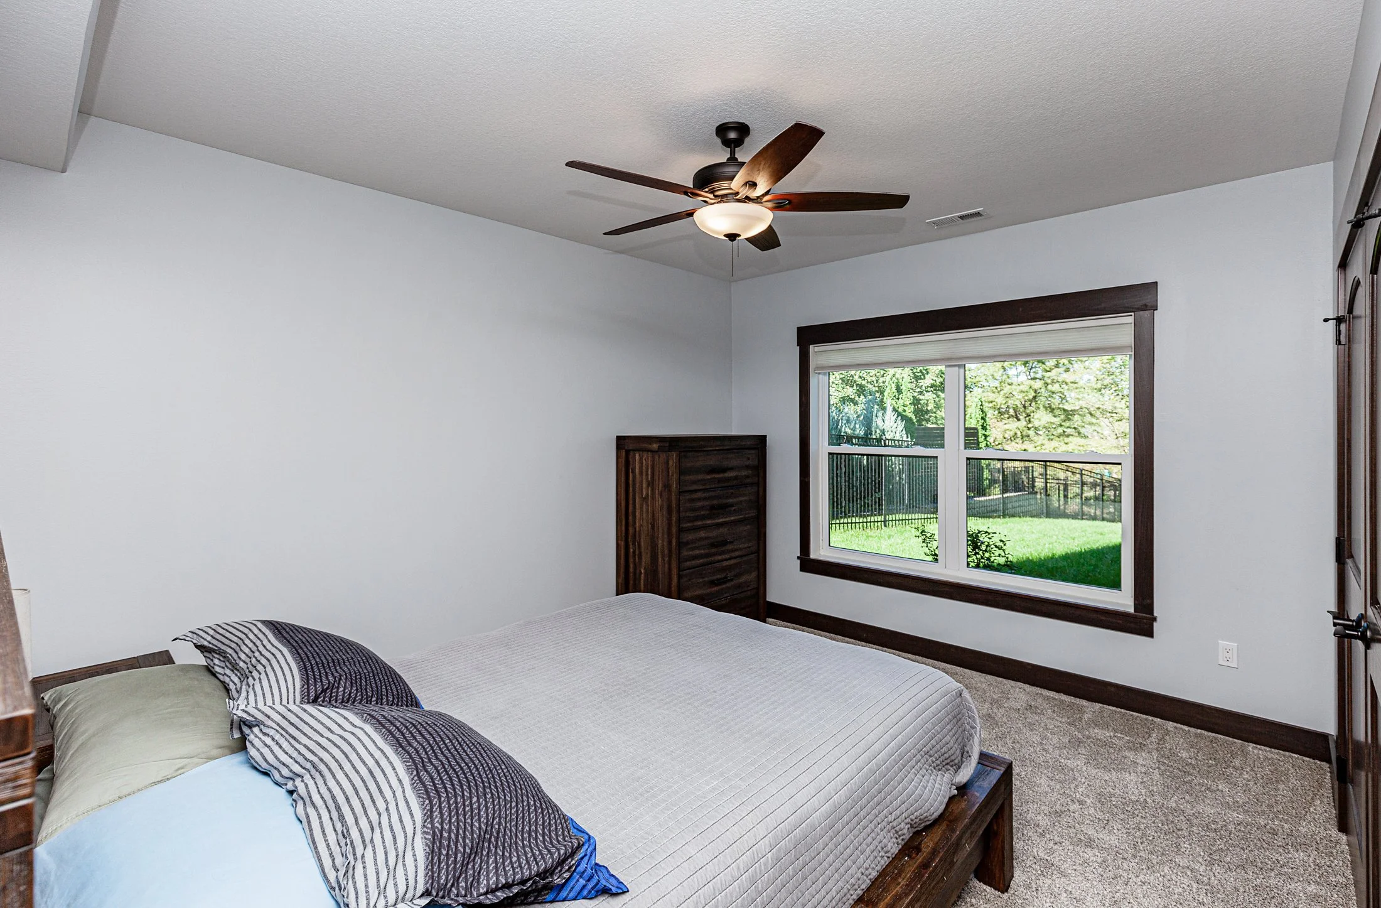
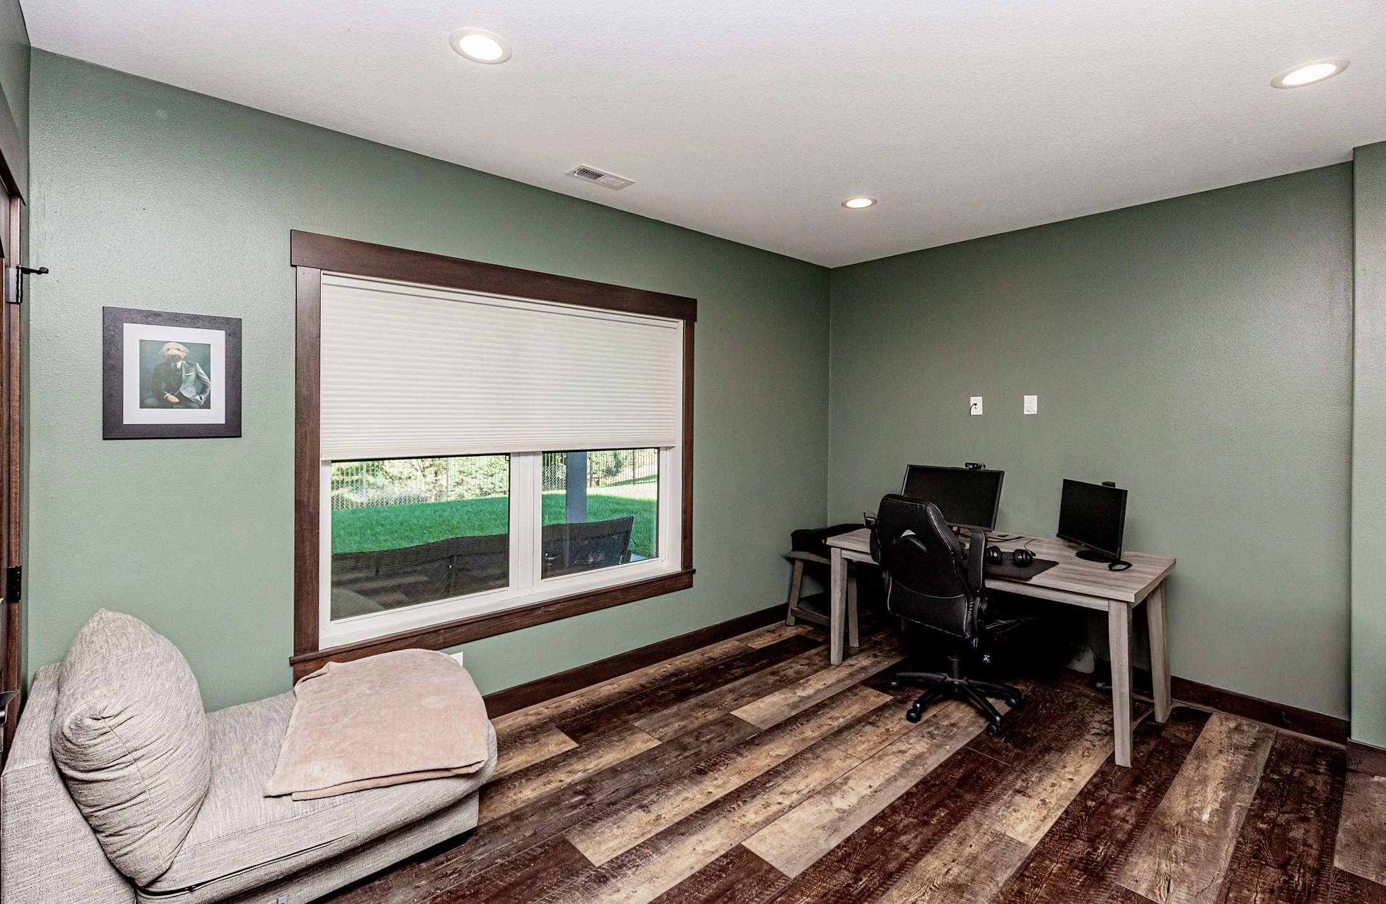
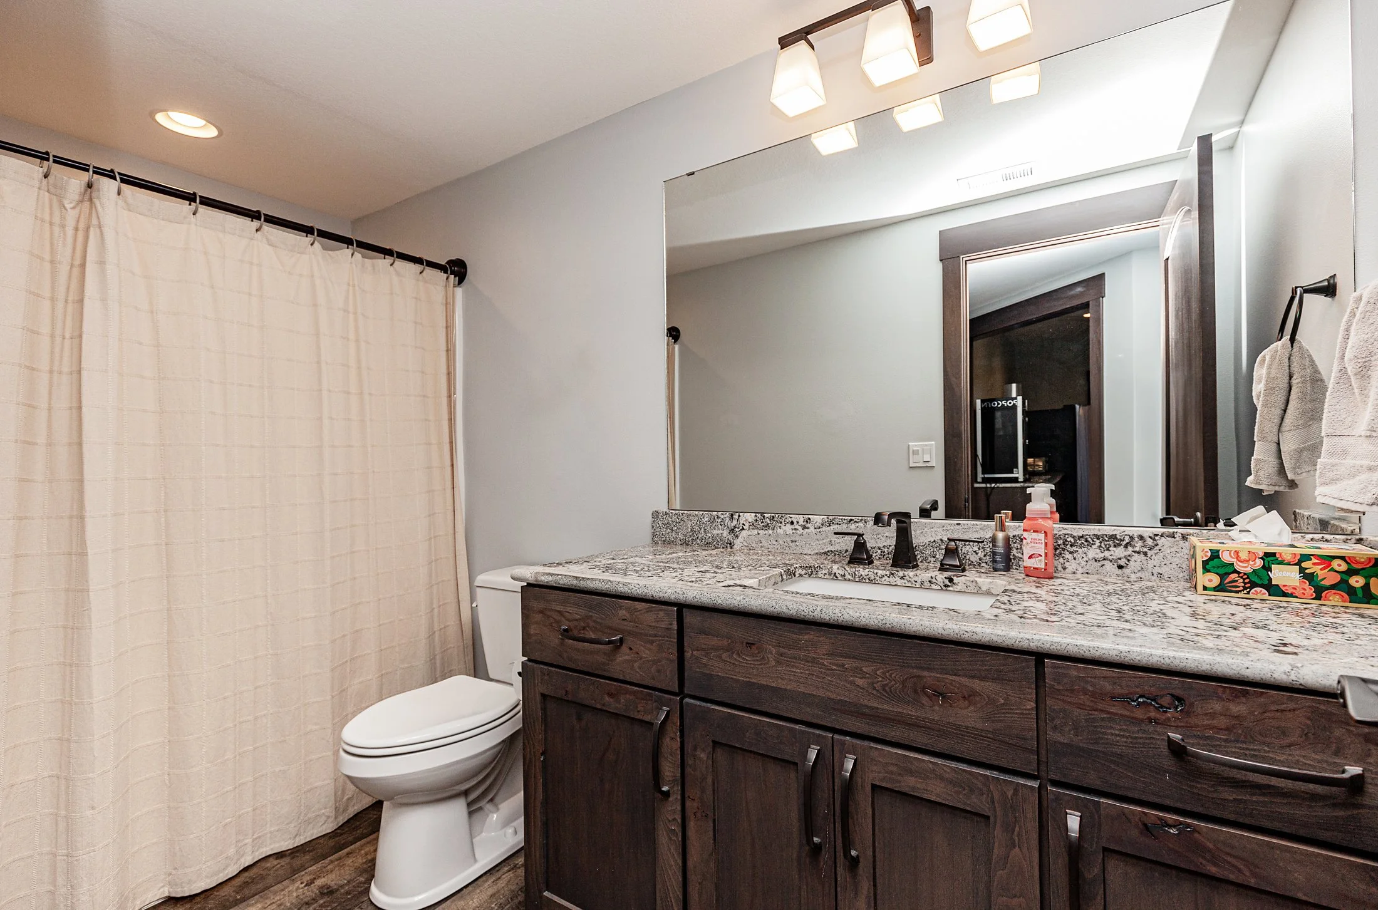
Two additional bedrooms and a full bathroom are located in the finished lower level, bringing the home’s total to five bedrooms and 3.5 bathrooms.
With a living area and bathroom nearby, these bedrooms offer a comfortable arrangement for guests or anyone who appreciates additional separation from the upstairs rooms.
The layout provides options as your space needs change.
Outside Features: Two Decks, a Covered Patio, and Mature Trees
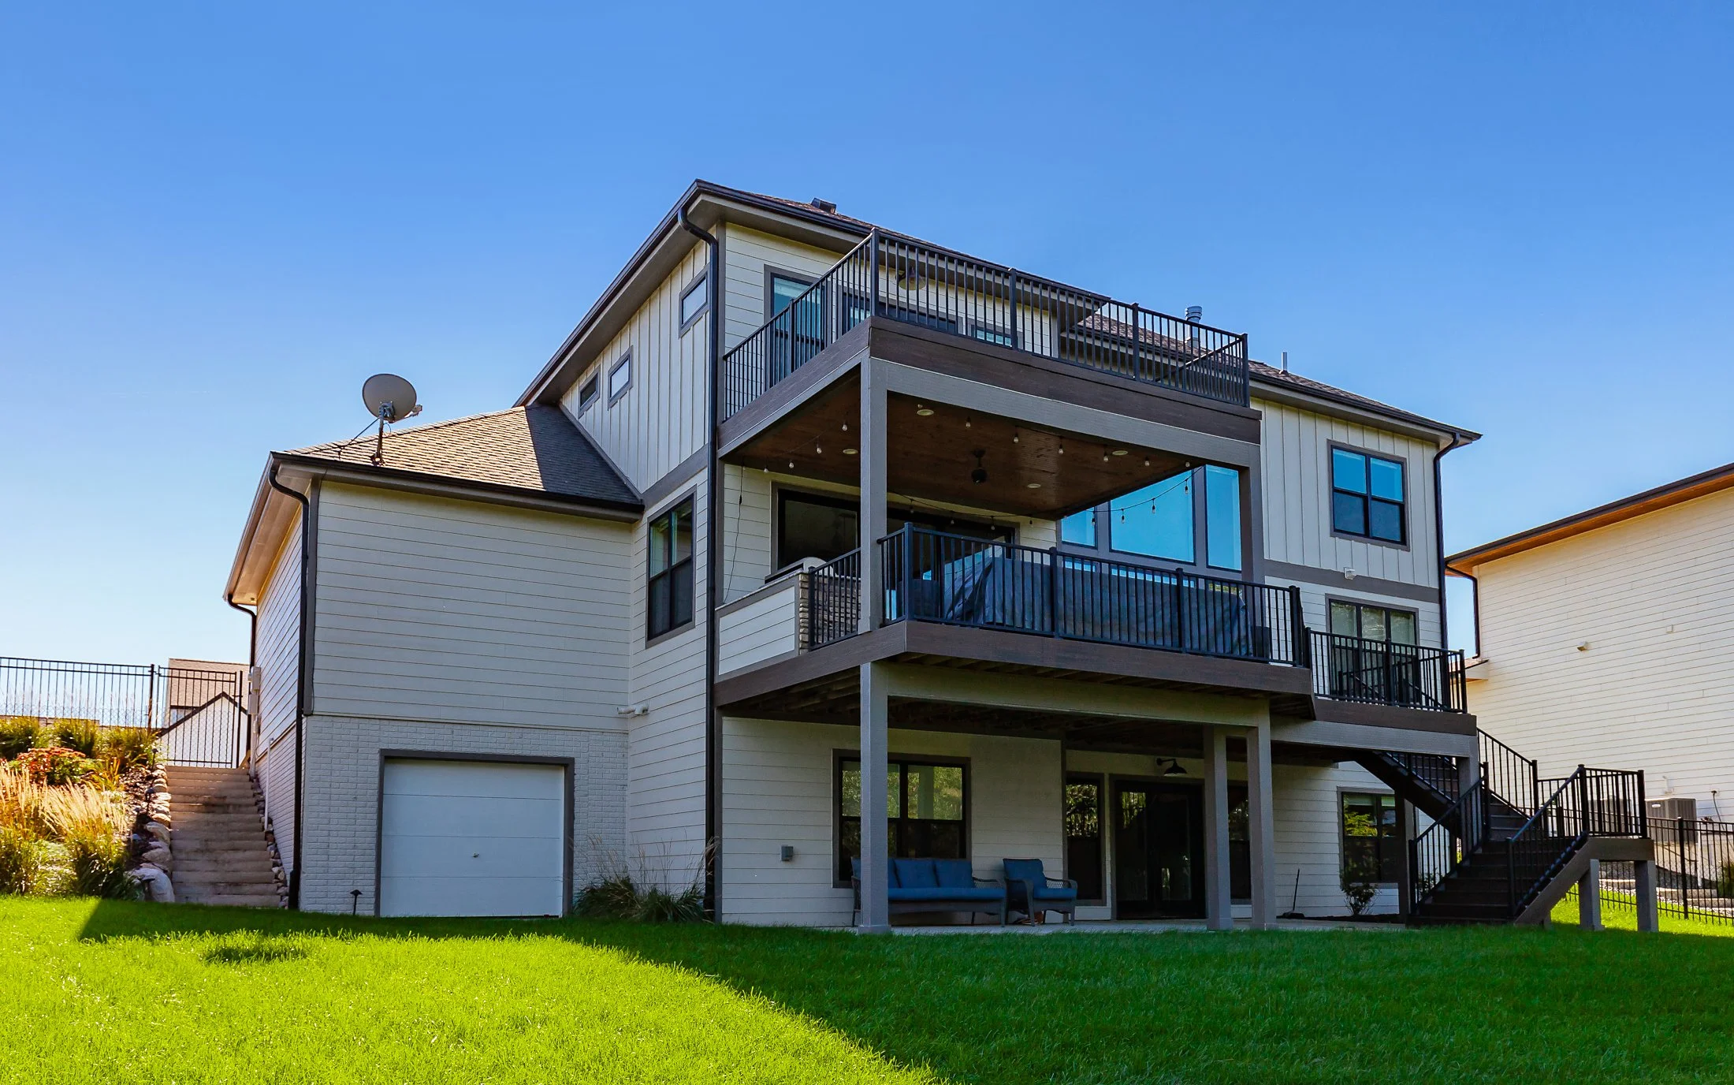
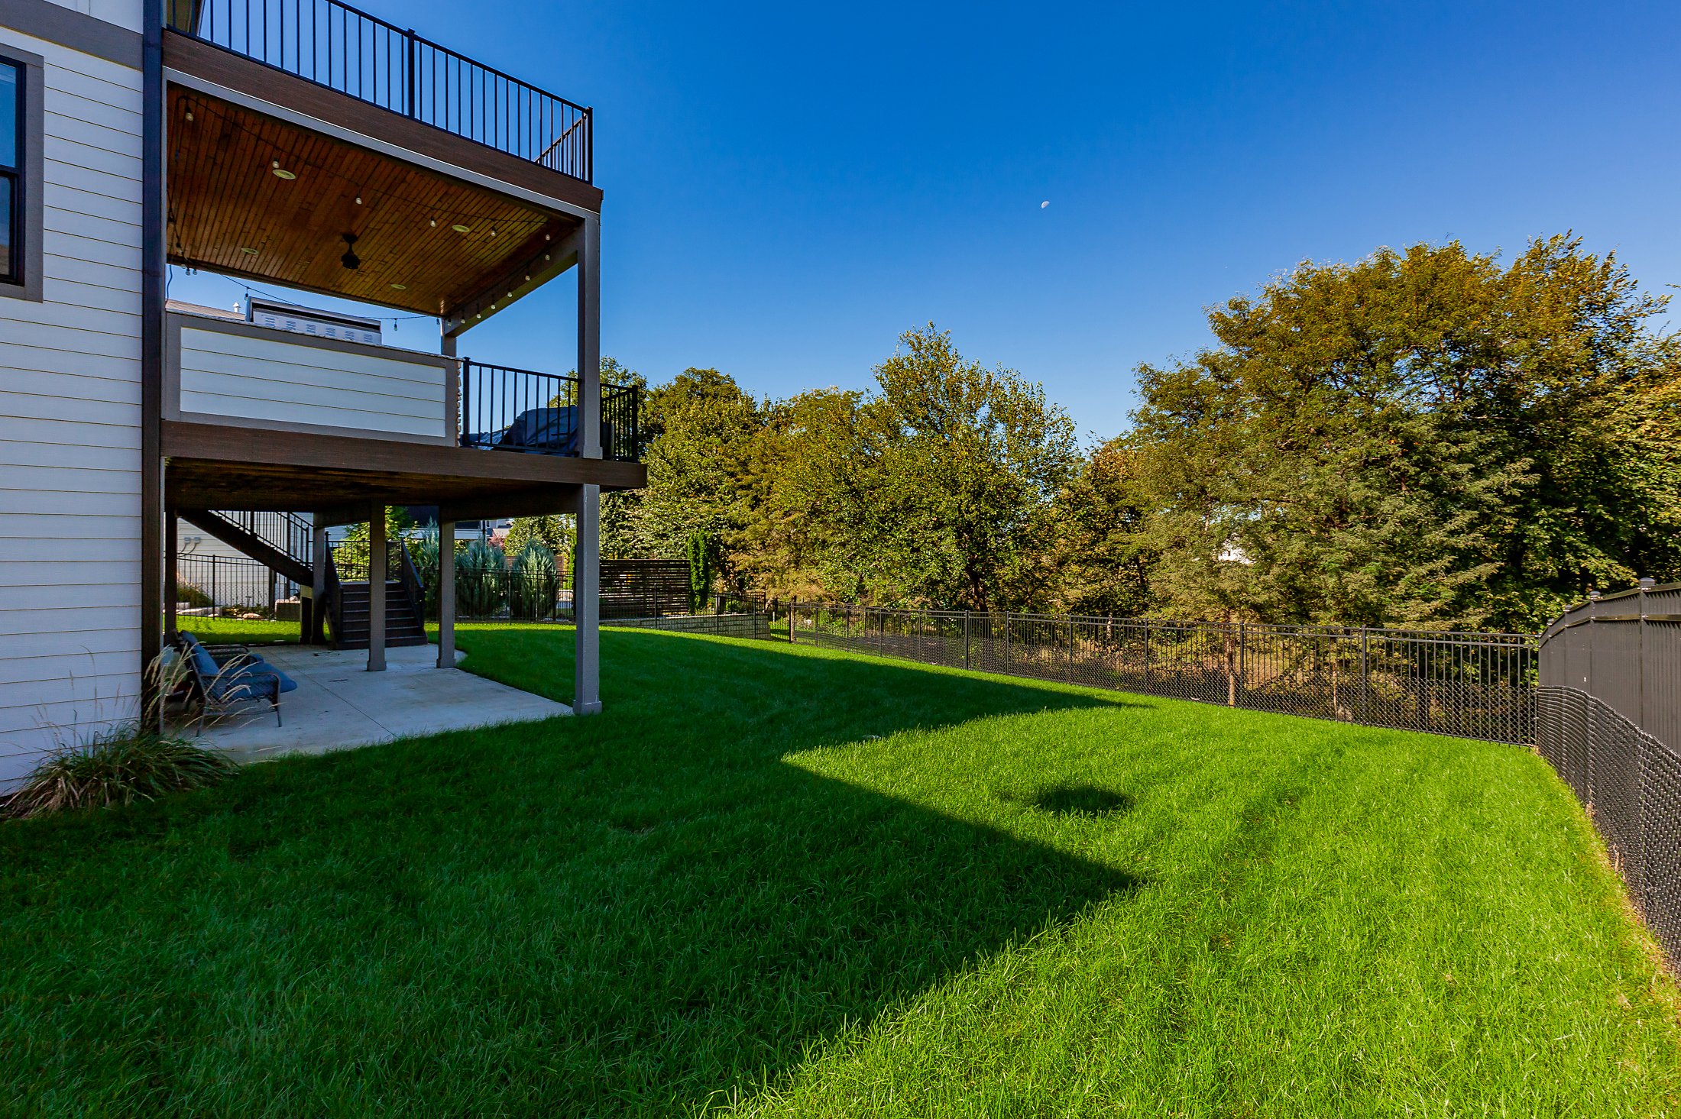
Beautiful landscaping and a covered front porch establish a welcoming first impression.
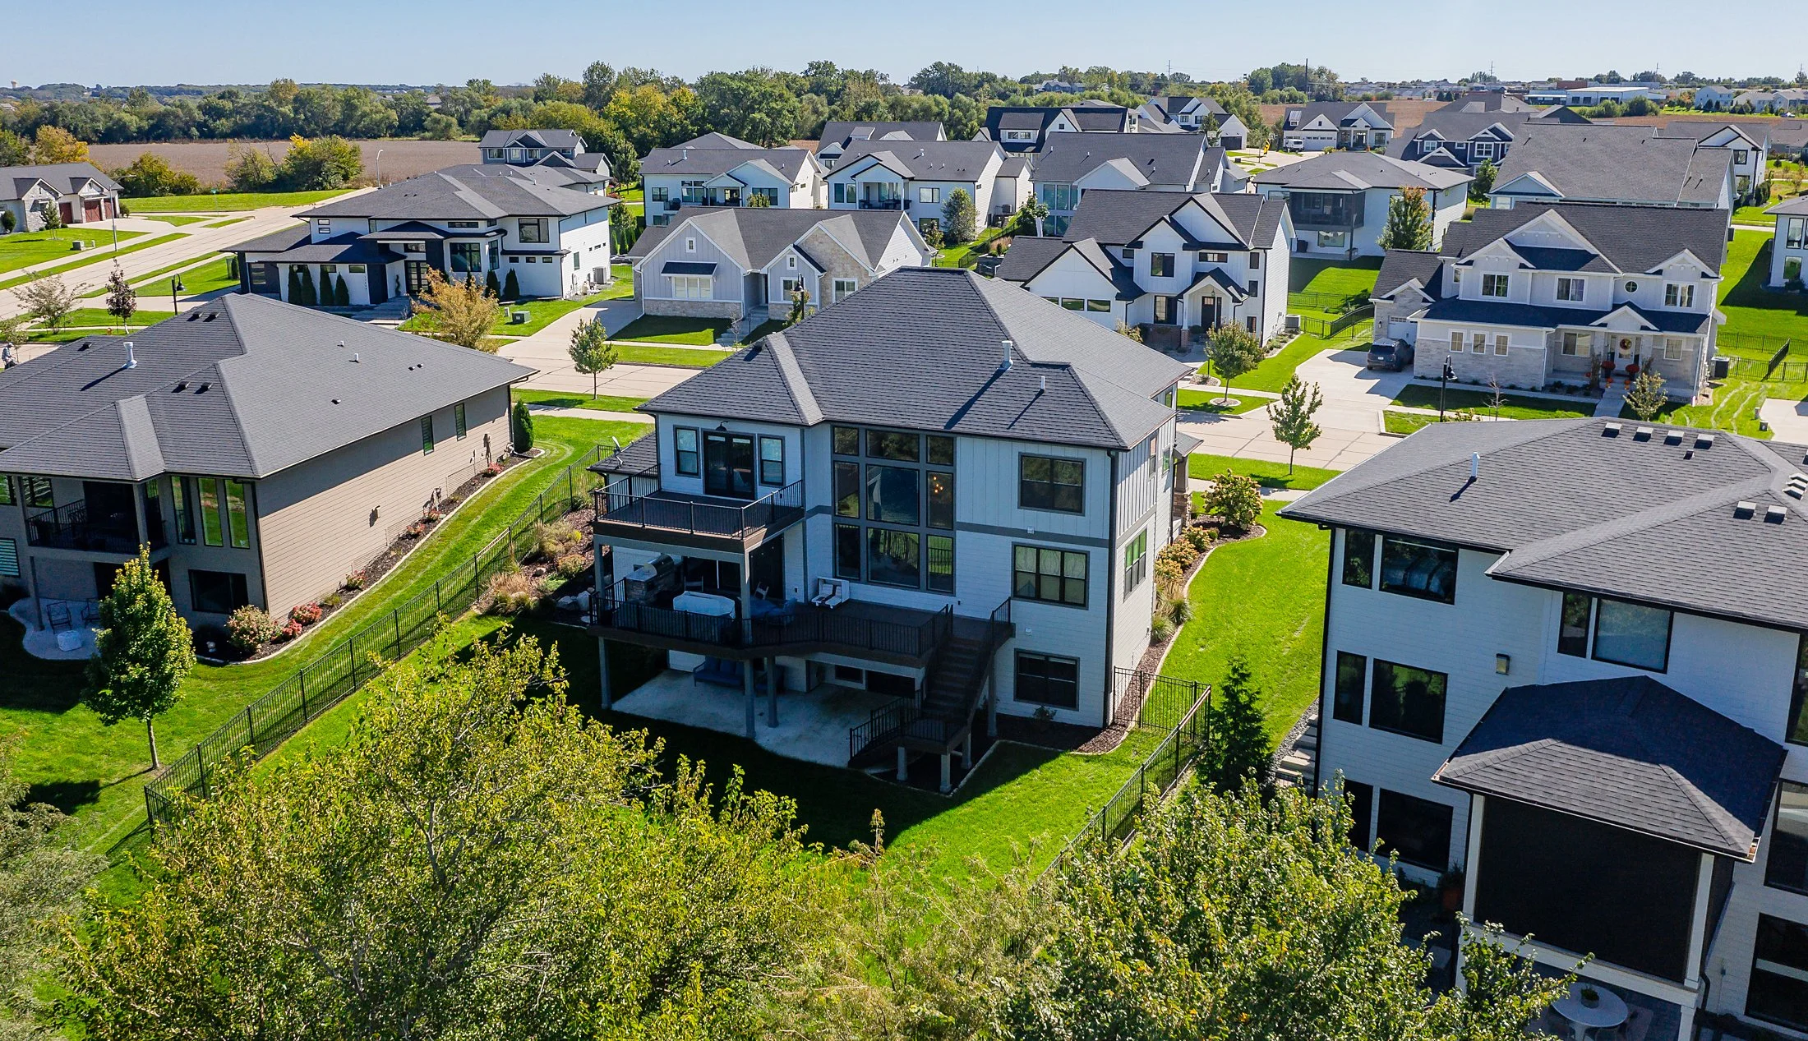
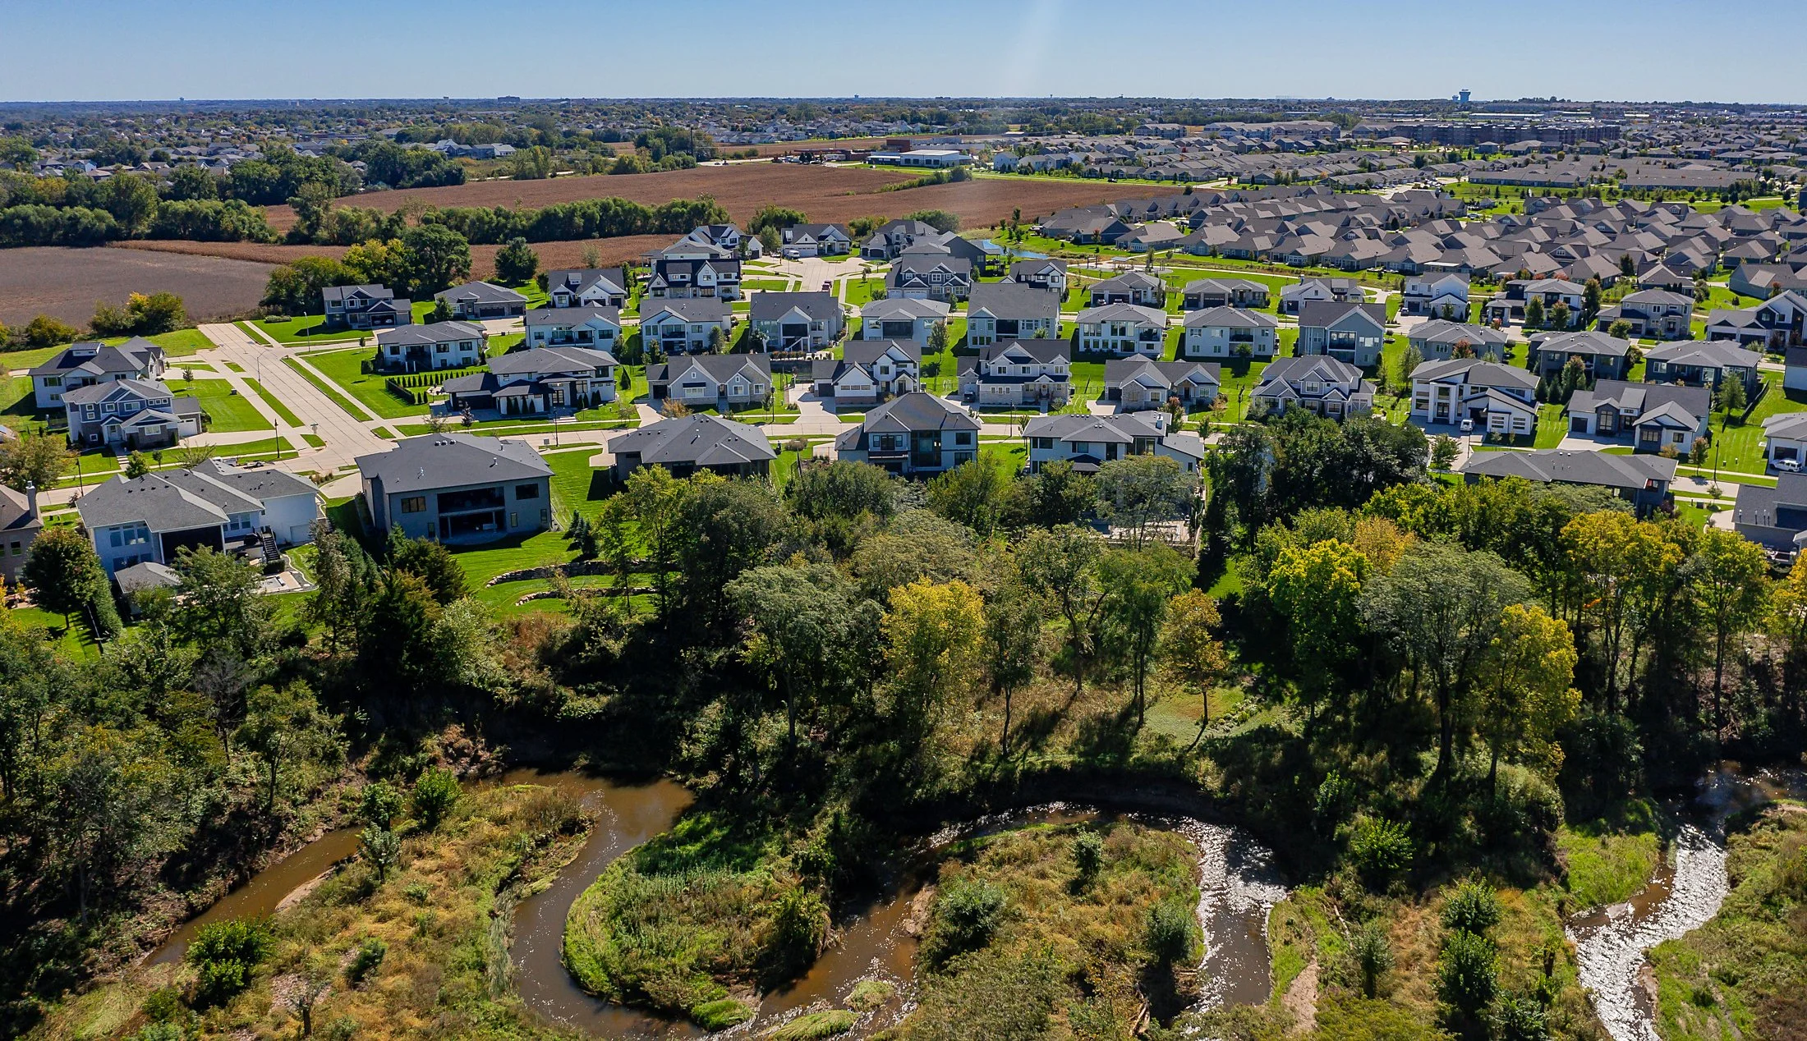
Behind the home, two decks and a covered patio provide multiple places to dine outdoors, relax, or host guests. A fenced backyard backing to mature trees adds an appealing backdrop to the outdoor living spaces.
A three-car garage rounds out the property with room for vehicles and storage.
A Clive Address with Convenient Access to Waukee
For buyers searching for homes in Clive or near Waukee, 17511 Berkshire Pkwy offers a location that connects both communities.
Nearby Waukee shopping, restaurants, and entertainment make it convenient to run errands, meet for dinner, or enjoy an evening out. Paired with the home’s generous layout and distinctive amenities, the location adds to its everyday appeal.
Schedule a Tour of 17511 Berkshire Pkwy
Photos can introduce the home, but a private showing lets you experience the two-story living room, explore the hidden theater, and take in the backyard setting.
17511 Berkshire Pkwy, Clive, Iowa
Offered at $915,000
5 bedrooms | 3.5 bathrooms | 4,439 finished square feet | 3-car garage
Contact The Hokel Real Estate Team at Century 21 Signature Real Estate to learn more or schedule your private tour.