
Luxury Home for Sale in Harvest Ridge: 5713 NE Sherman Ct, Ankeny, Iowa
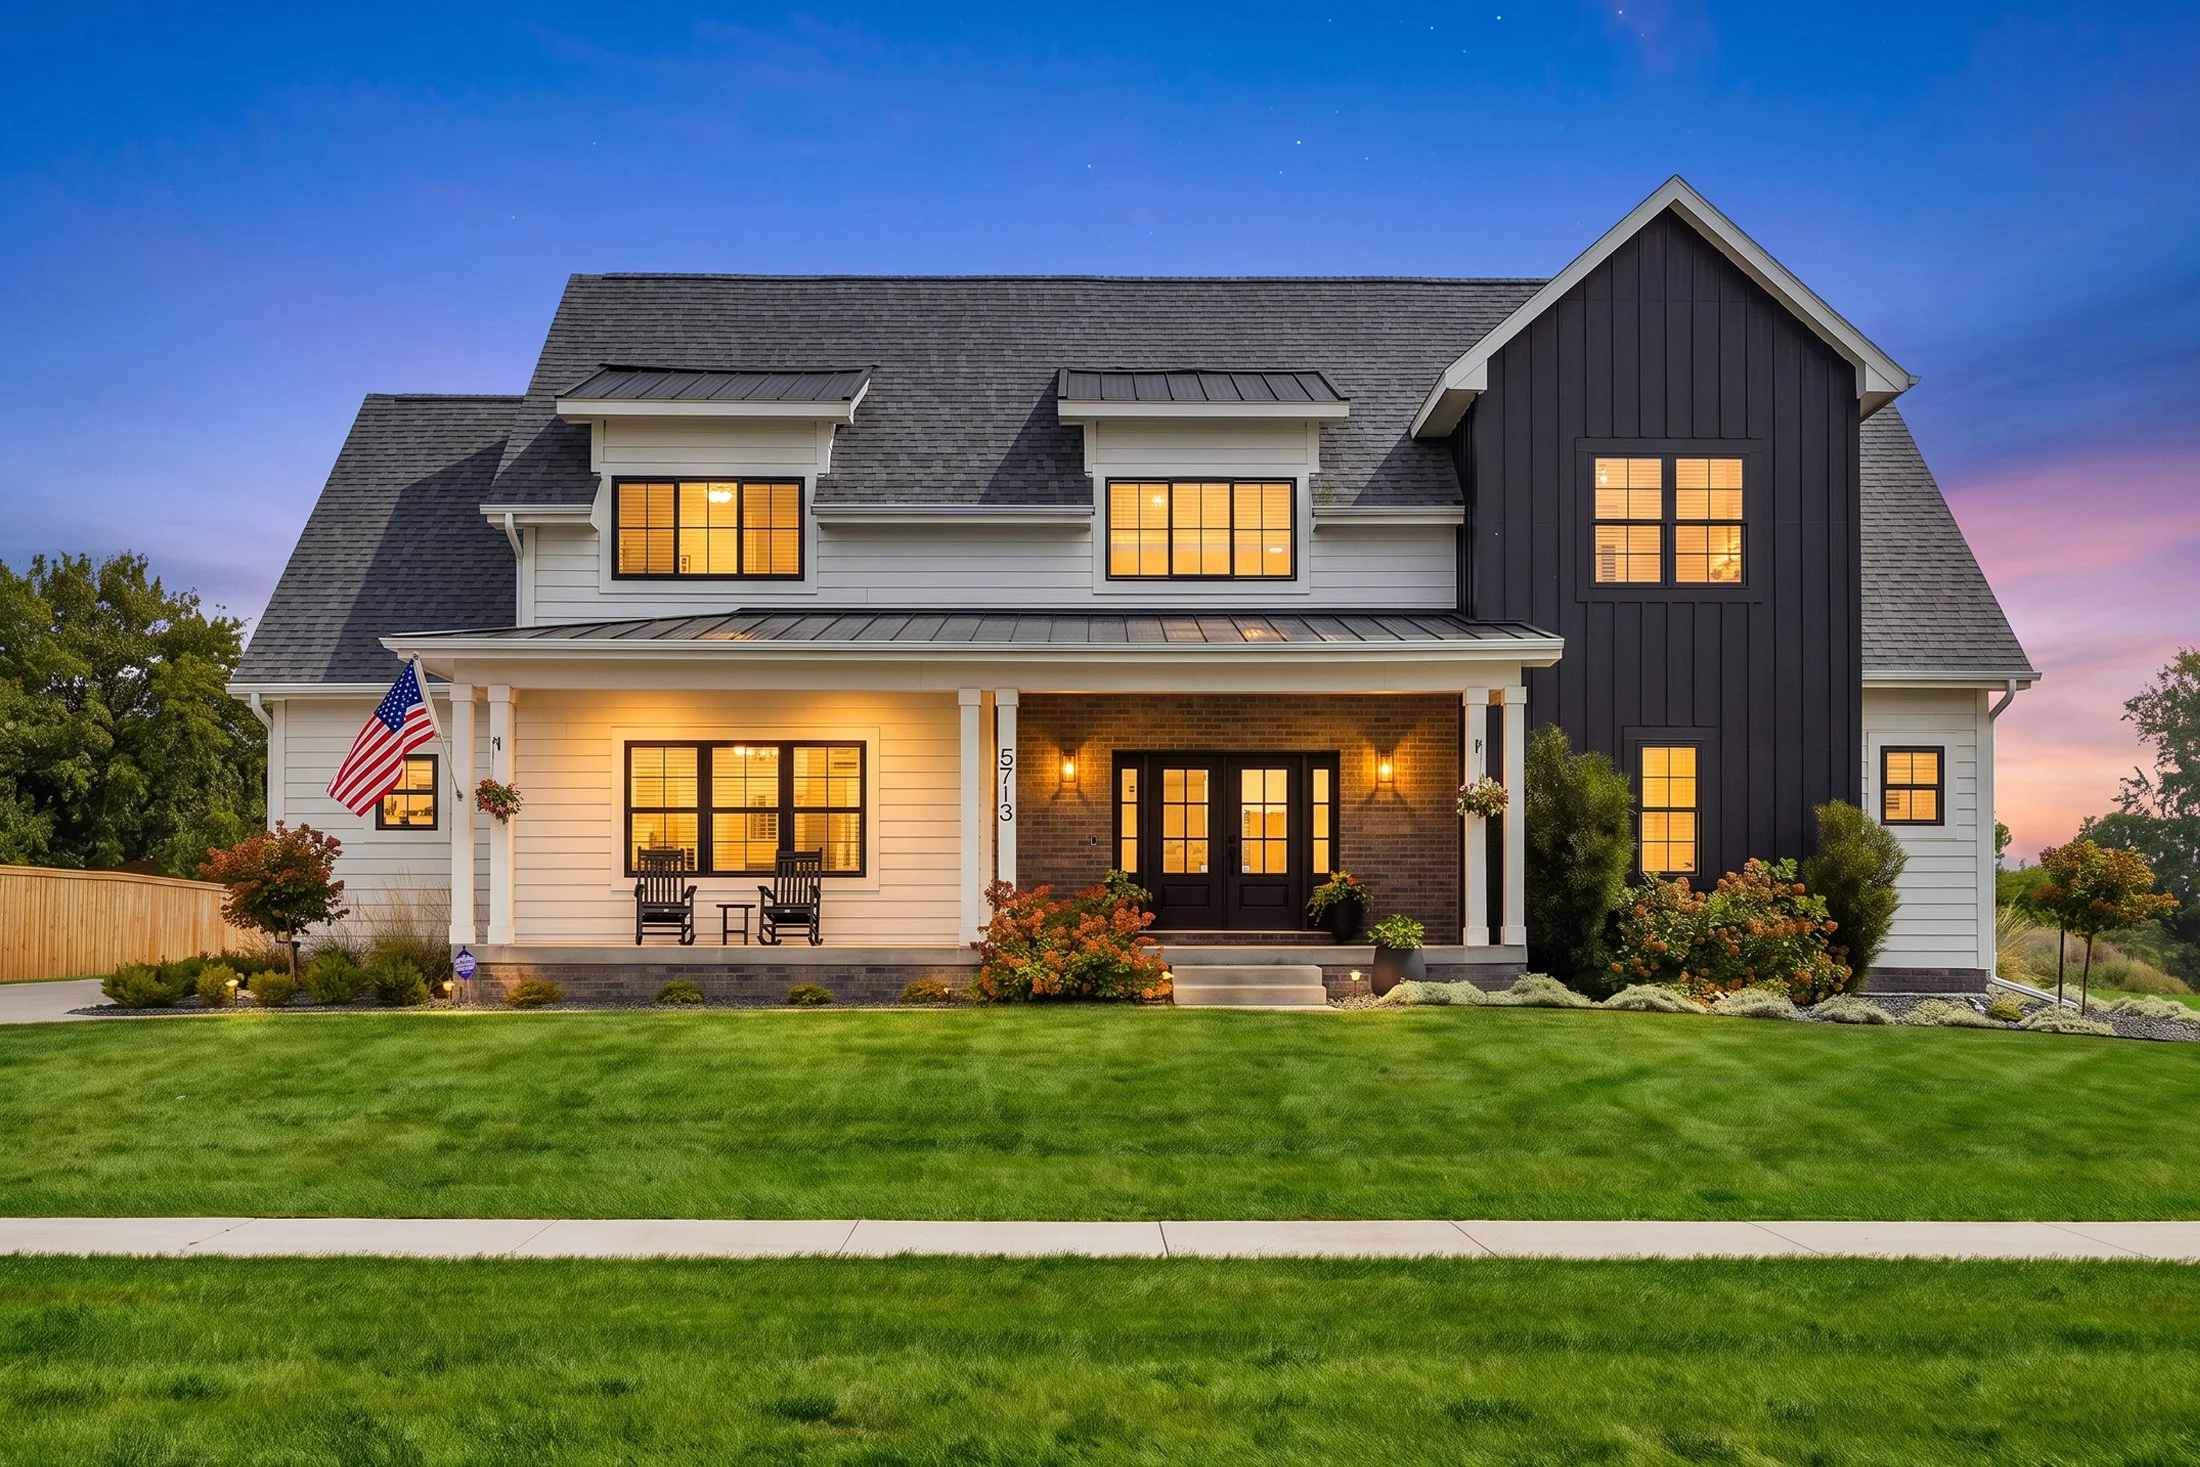
5713 NE Sherman Court, Ankeny
If you’re searching for a luxury home for sale in Ankeny, Iowa with incredible living space, a large lot, multiple garage stalls, and room to entertain both inside and out, 5713 NE Sherman Ct deserves a closer look.
Located in Ankeny’s Harvest Ridge neighborhood, this farmhouse-style 1.5-story home was built in 2020 and offers more than 5,400 square feet of finished living space. With 6 bedrooms, 4.5 bathrooms, a 0.69-acre lot, and five total garage stalls, this property offers a combination of space and amenities that can be difficult to find in Ankeny.
A Two-Story Living Room Made to Impress
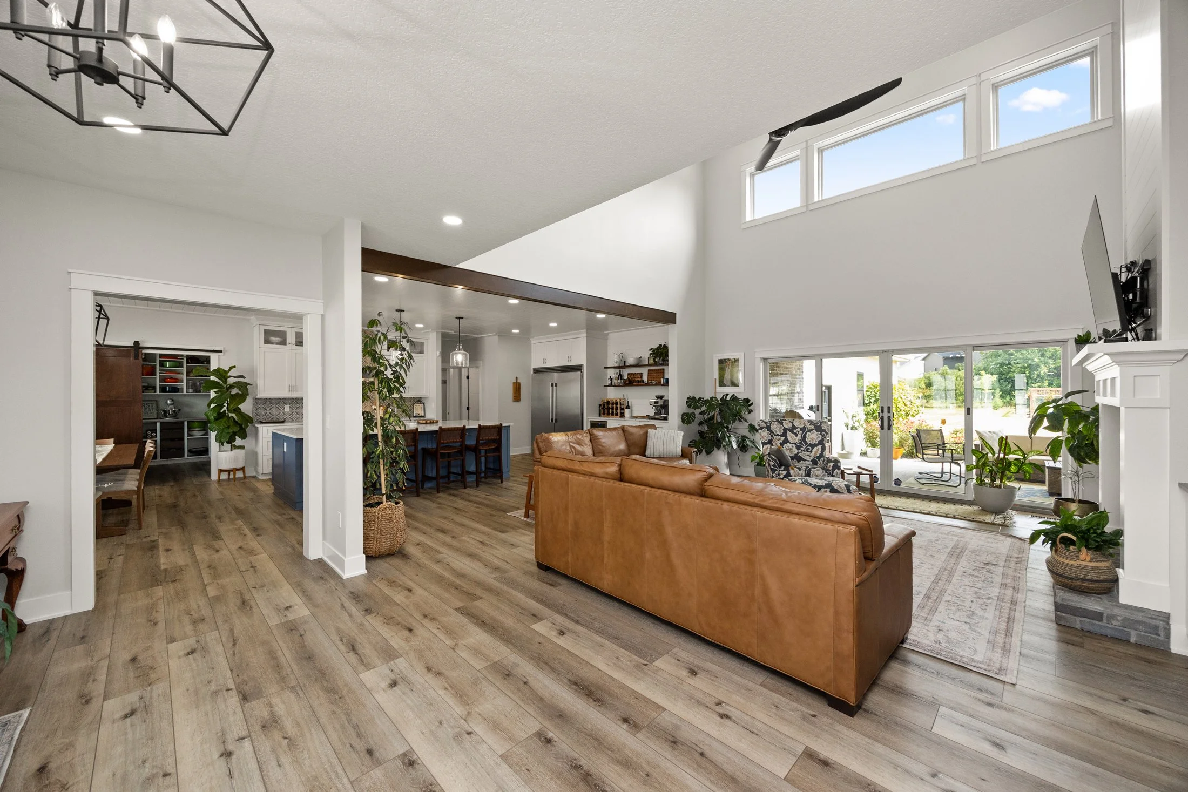
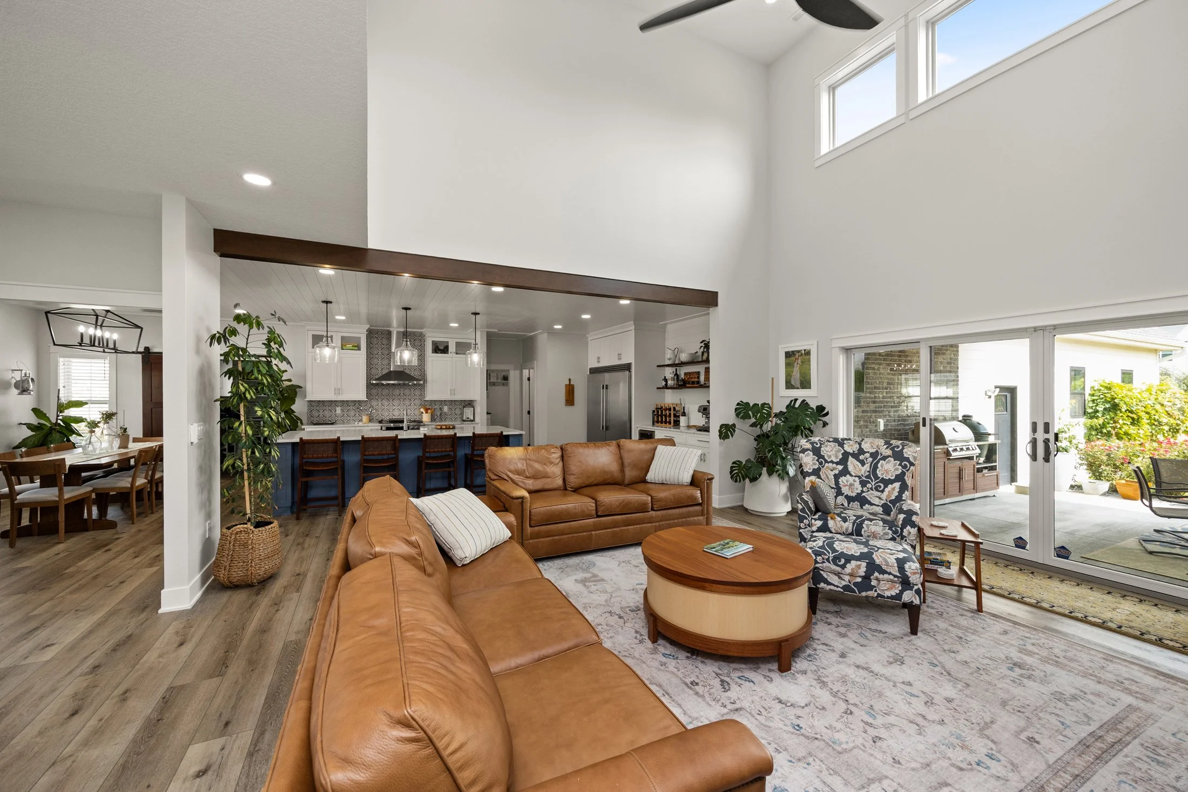
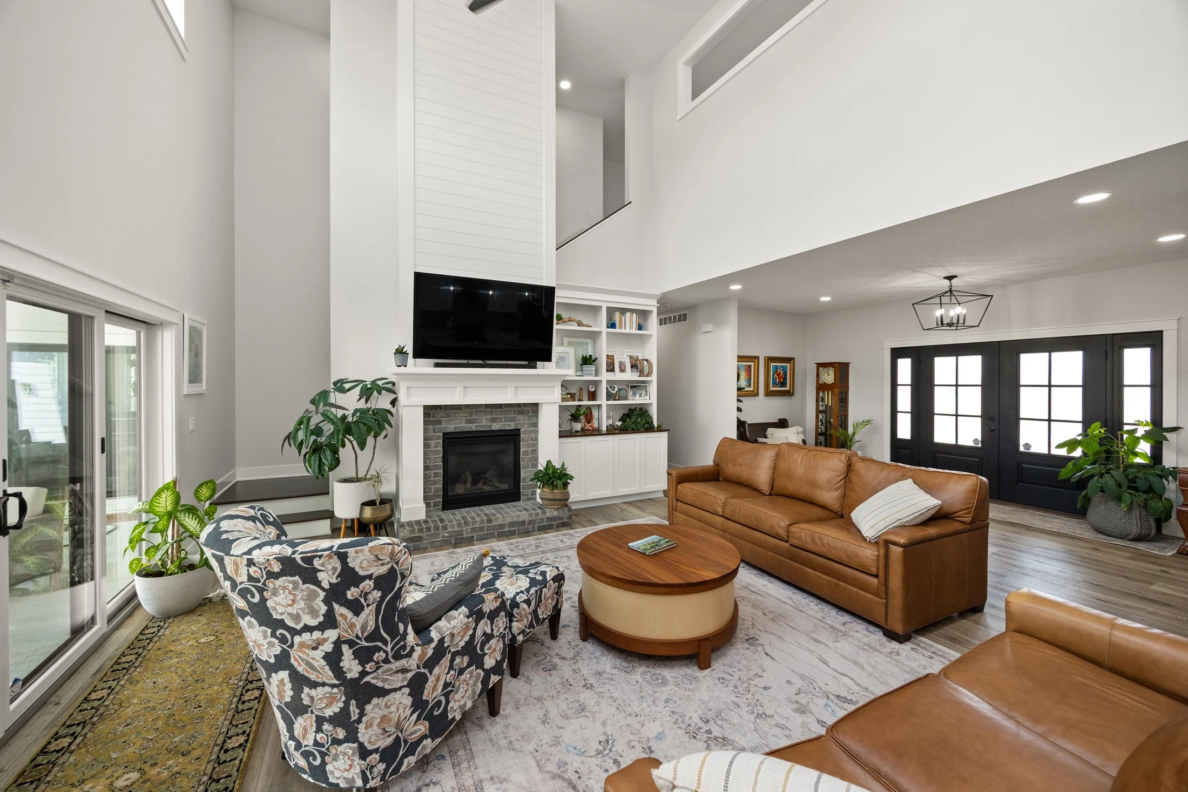
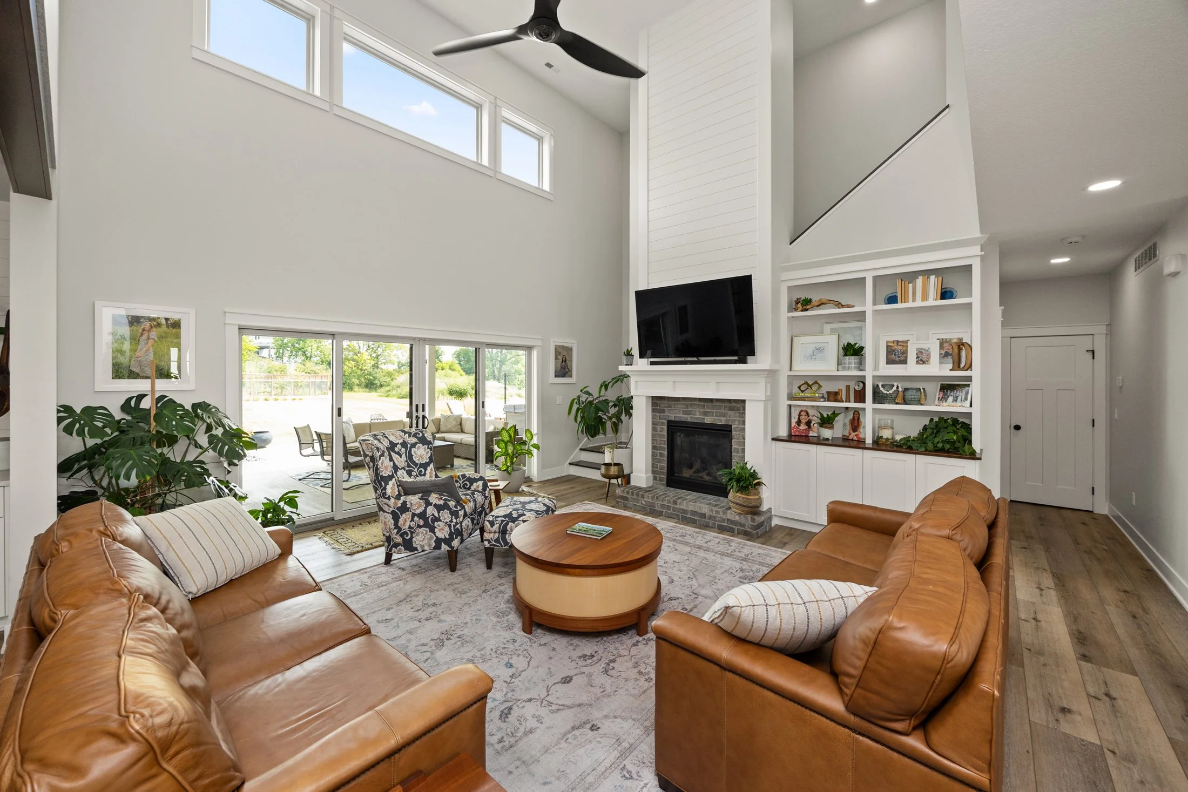
From the moment you step inside 5713 NE Sherman Ct, the scale of the home immediately stands out.
Soaring ceilings and dramatic two-story windows fill the main living area with natural light and create an open, airy feel. A floor-to-ceiling fireplace anchors the living room, with built-in shelving adding both character and functionality.
LVP flooring flows throughout the main living areas and connects the living room with the kitchen and dining spaces, creating a layout that works equally well for everyday life and entertaining.
An Incredible Kitchen for Cooking and Entertaining
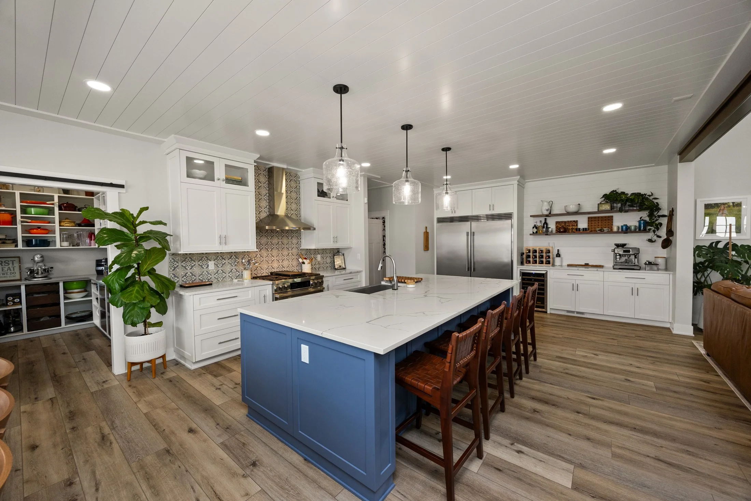
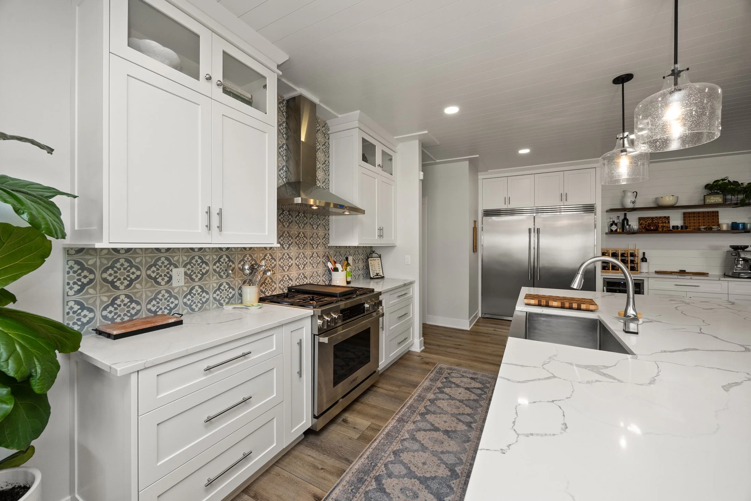
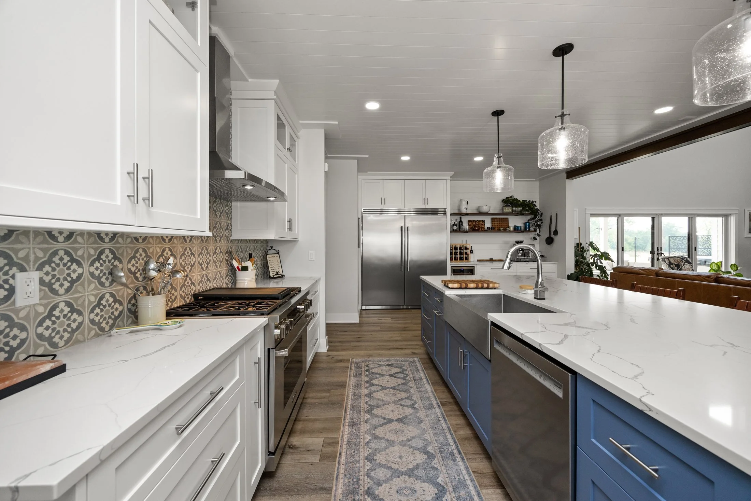
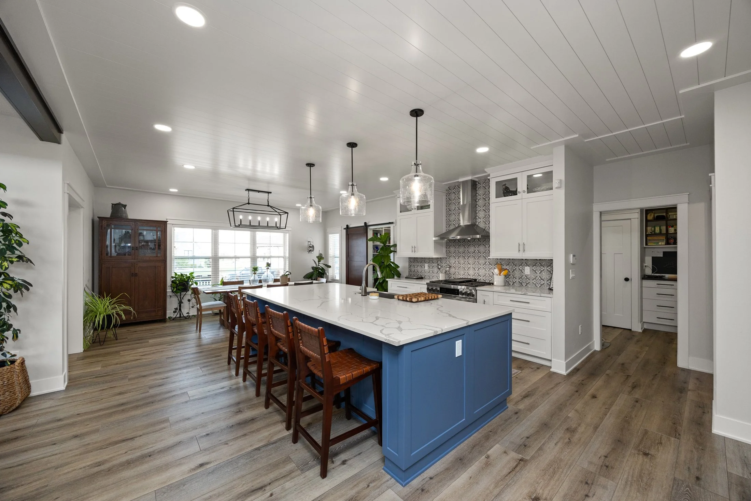
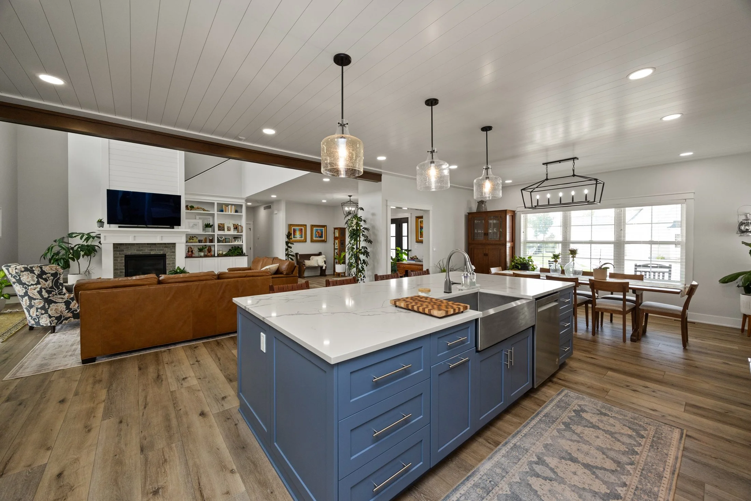
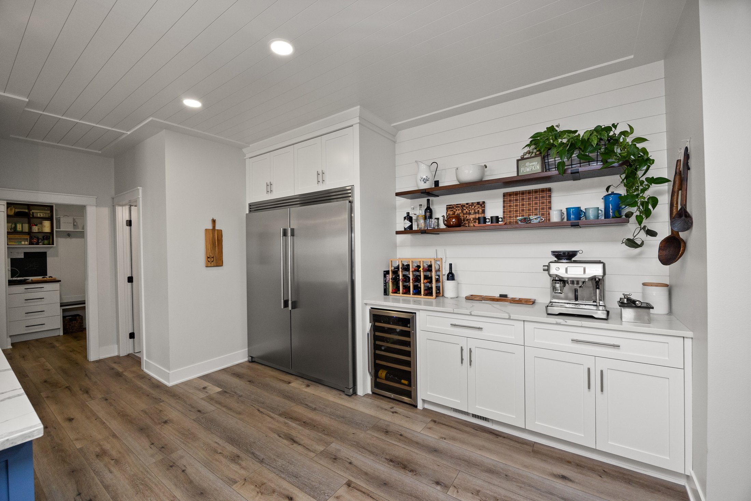
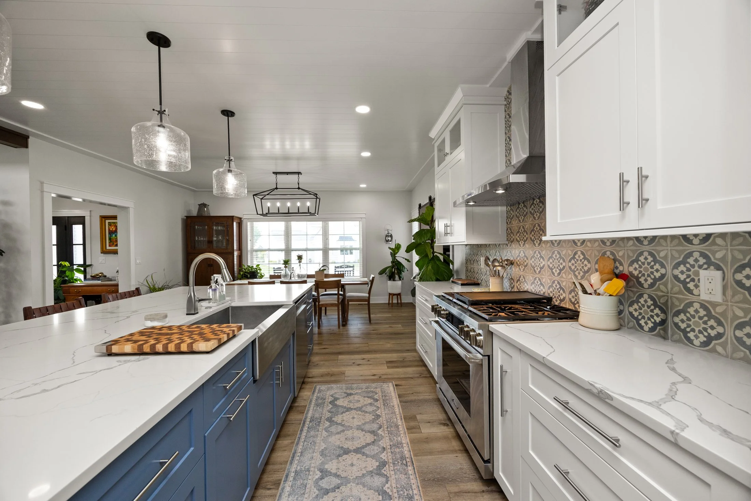
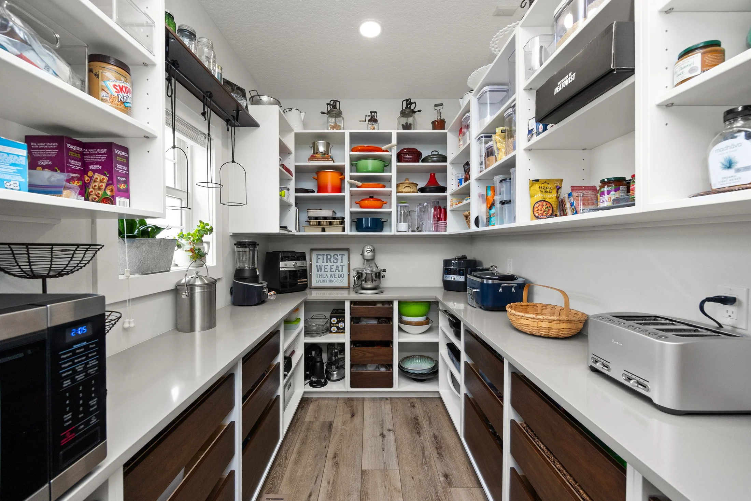
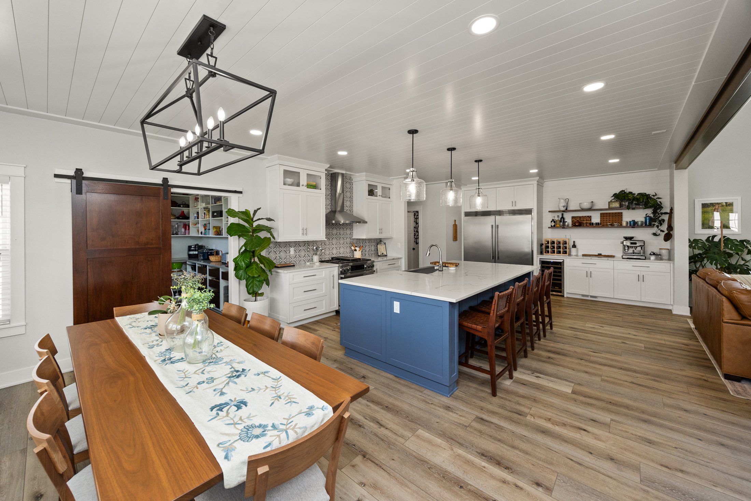
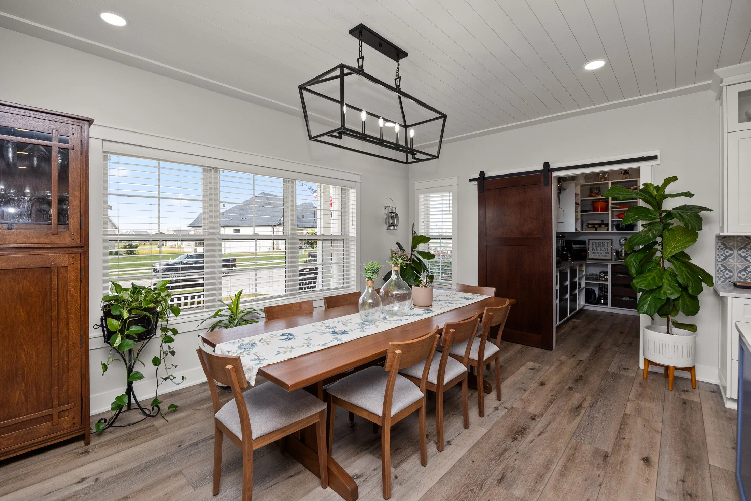
At the heart of the home is a spacious kitchen designed with gatherings in mind.
A long center island provides plenty of room for seating, serving, and meal prep. The kitchen also features quartz countertops, a tile backsplash, wine refrigerator, commercial-size refrigerator, and an oversized walk-in pantry.
A reverse-osmosis system runs to the refrigerators, and an informal dining area is conveniently located just steps from the kitchen.
Whether you're hosting a holiday, having friends over for the weekend, or simply need room for everyone to gather, this kitchen offers the space to do it.
Main-Level Primary Suite With Private Sunroom
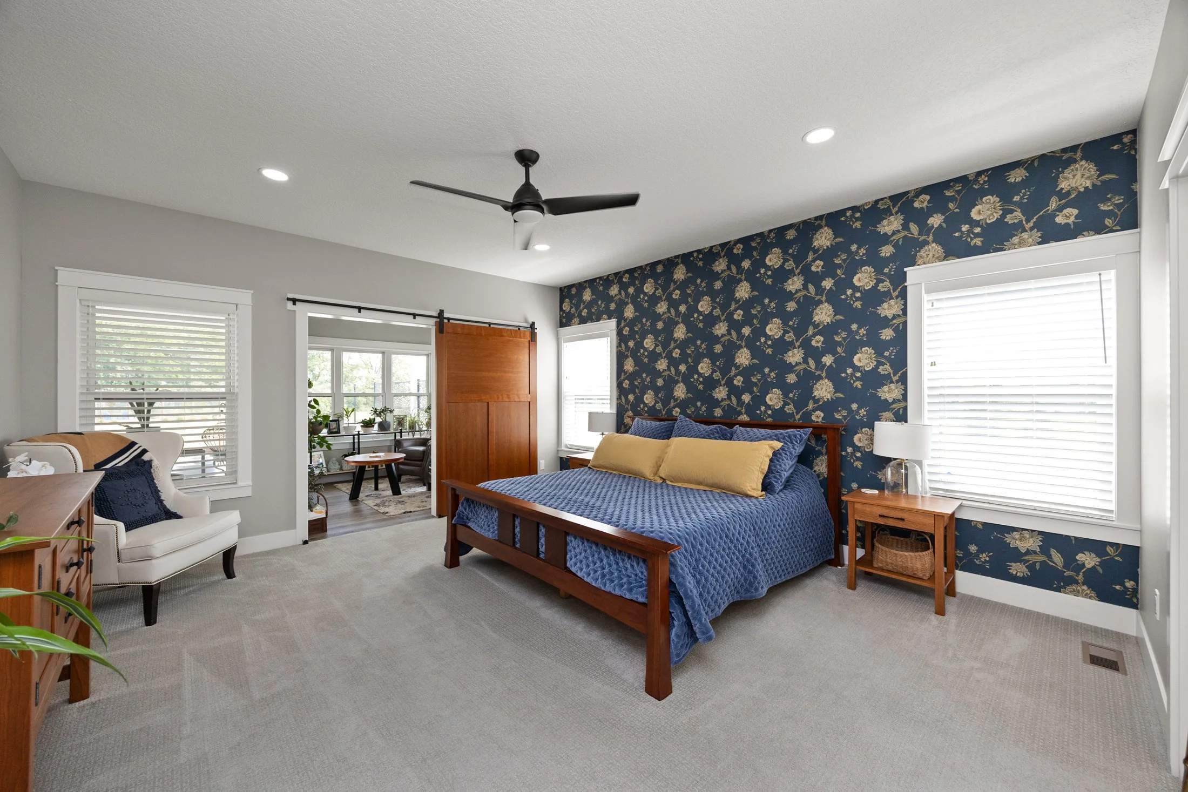
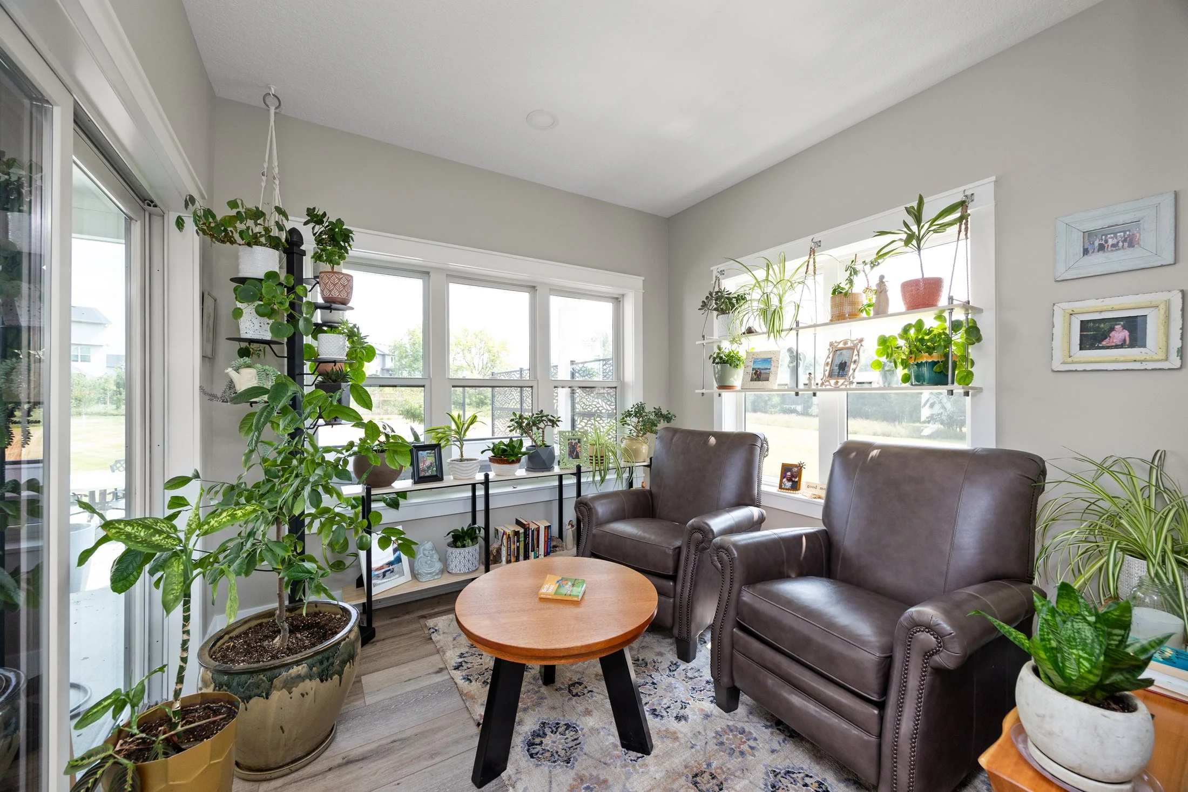
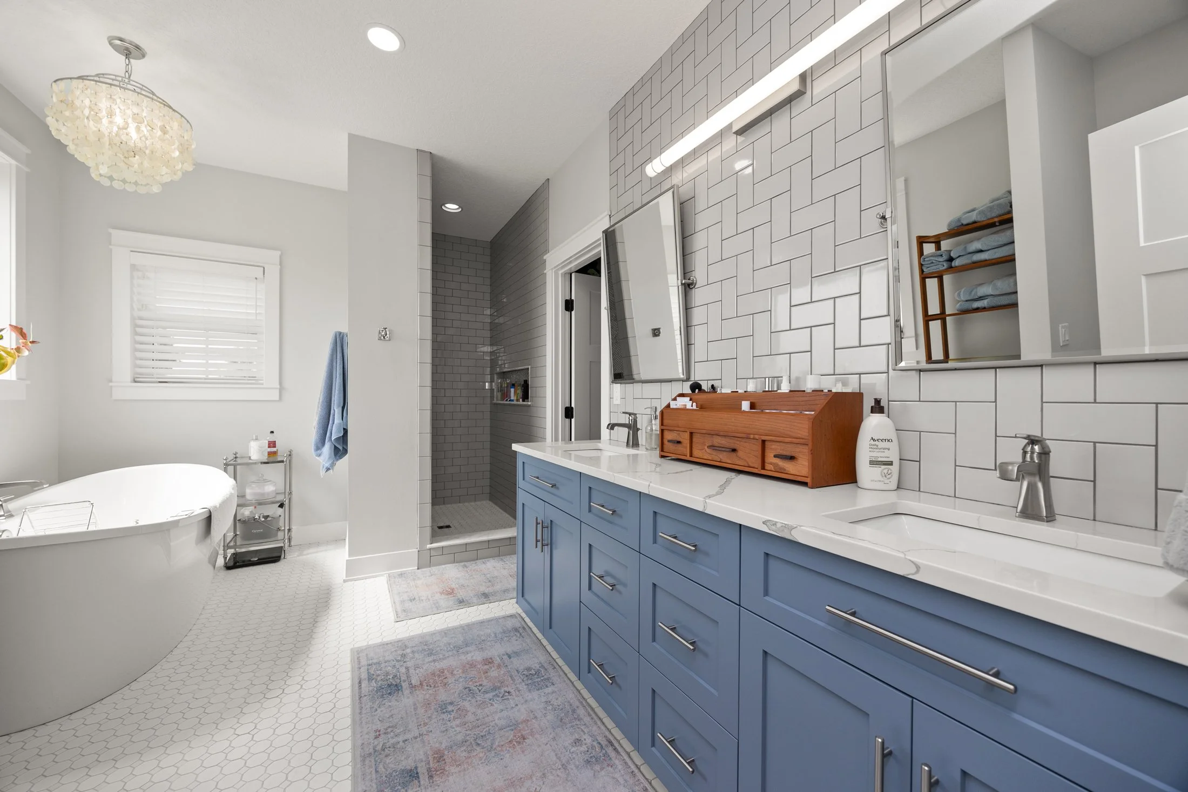
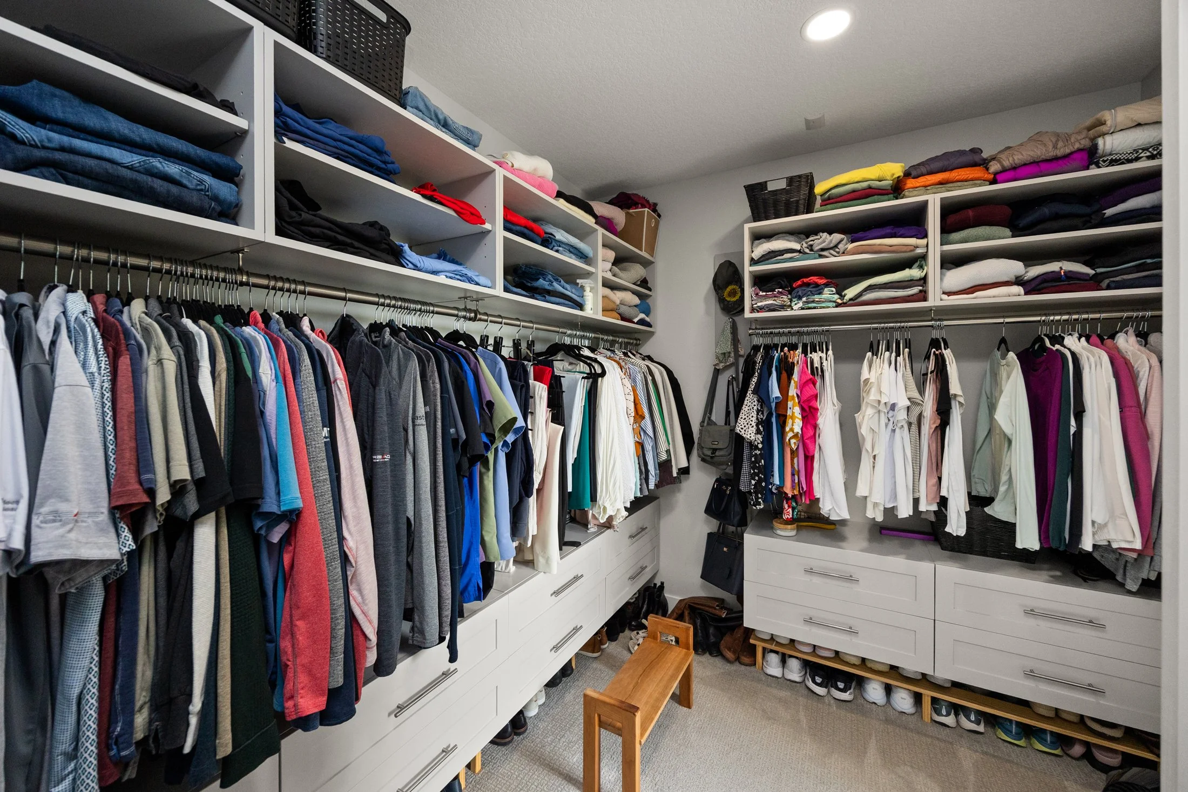
One of the standout features of this Ankeny home is its main-level primary suite.
The spacious bedroom includes access to a private sunroom, creating an additional place to relax away from the home's main living areas. From the sunroom, you can step directly outside to the hot tub.
The primary bathroom features dual sinks, tile flooring, a soaking tub, and a large walk-in closet with custom shelving.
Having the primary suite on the main level also creates separation from the four bedrooms located upstairs.
Four Bedrooms, Two Bathrooms and a Loft Upstairs
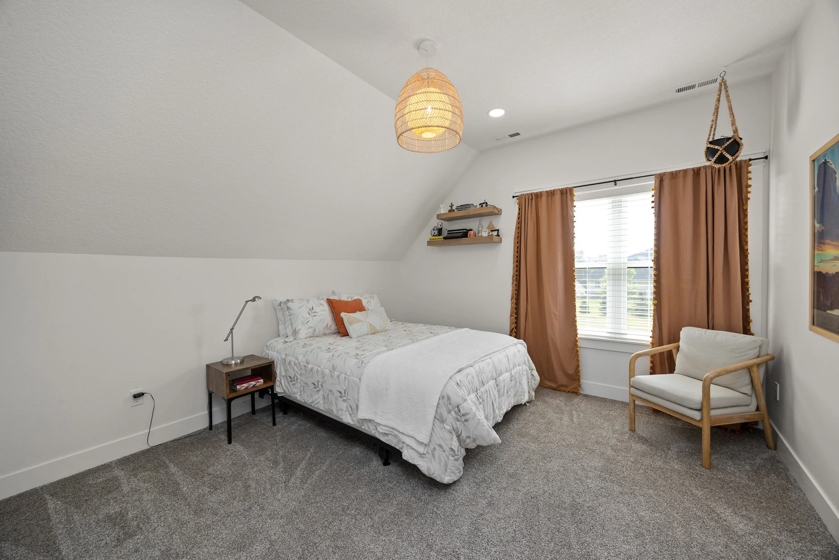
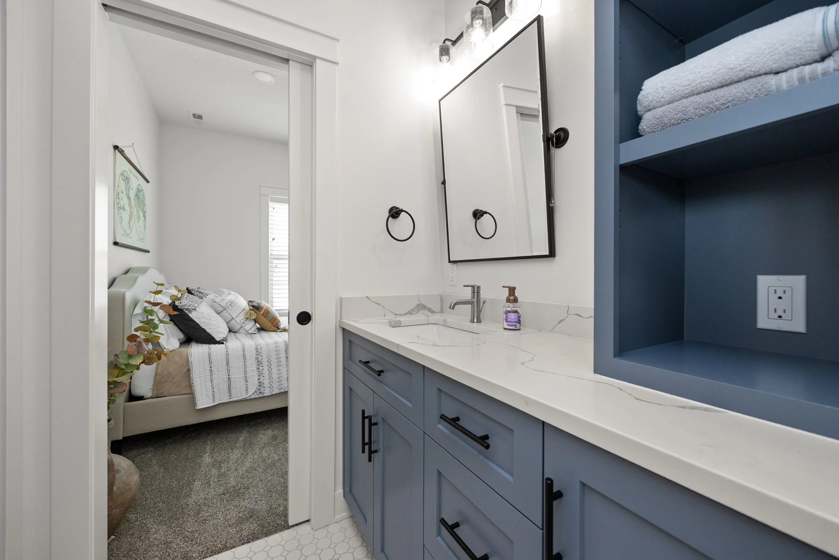
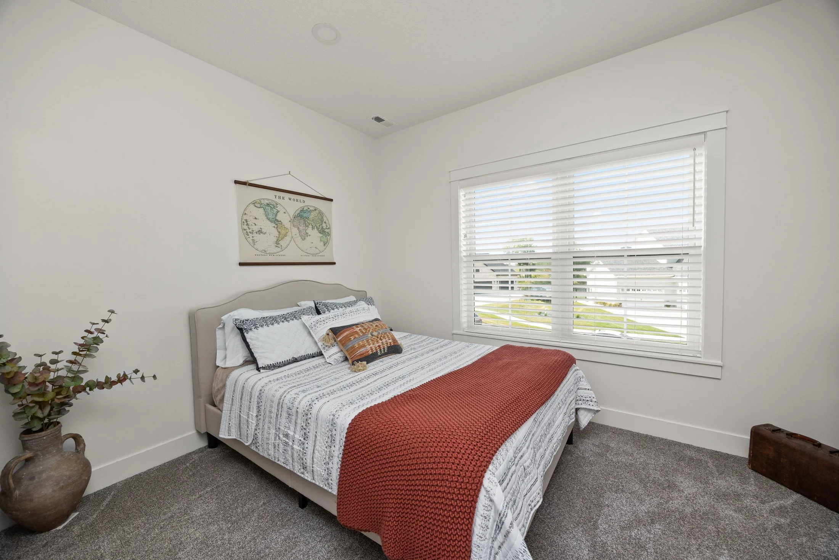
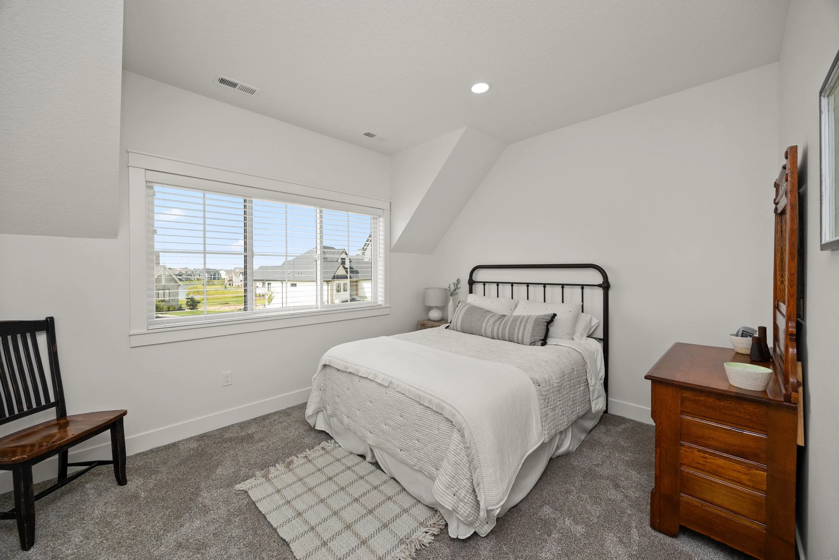
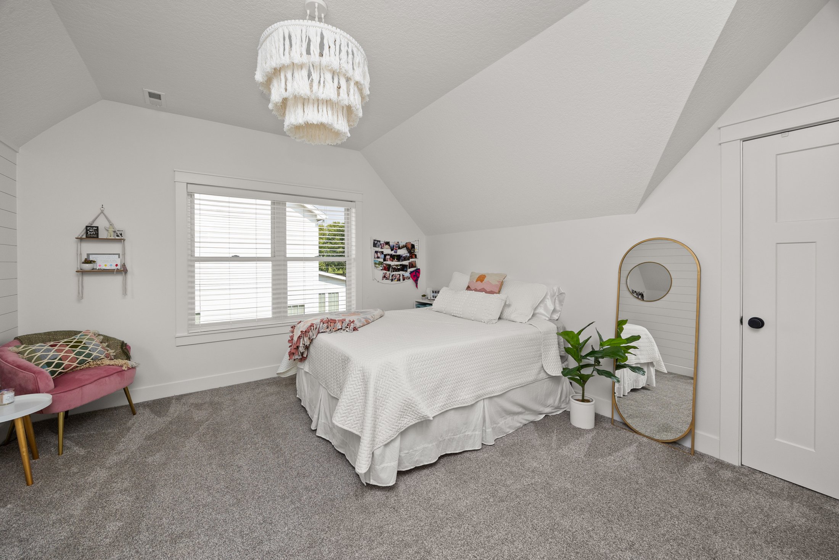
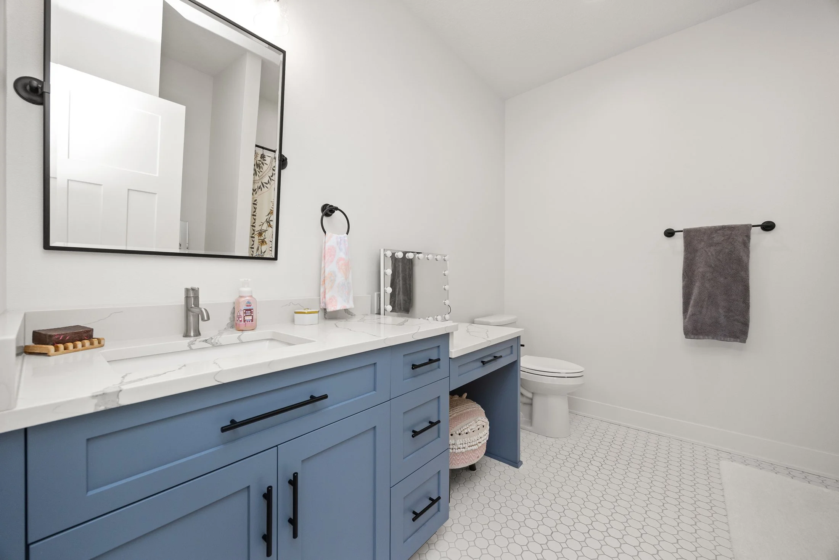
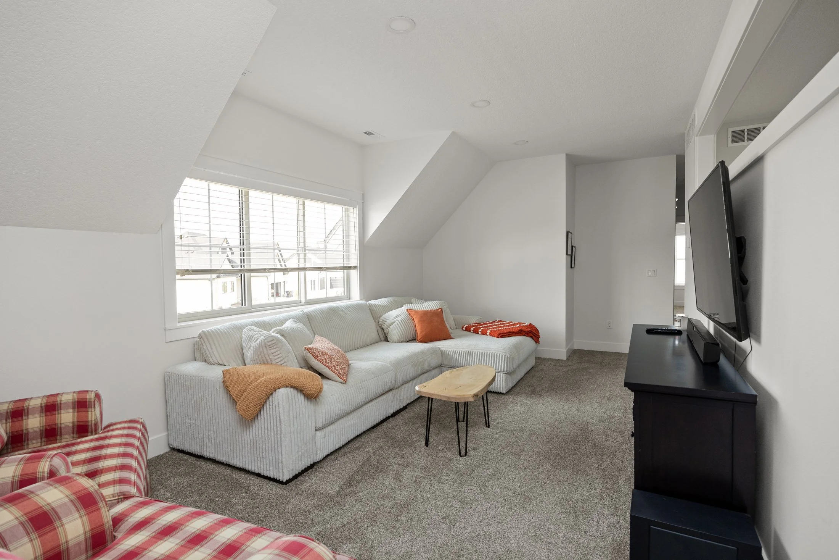
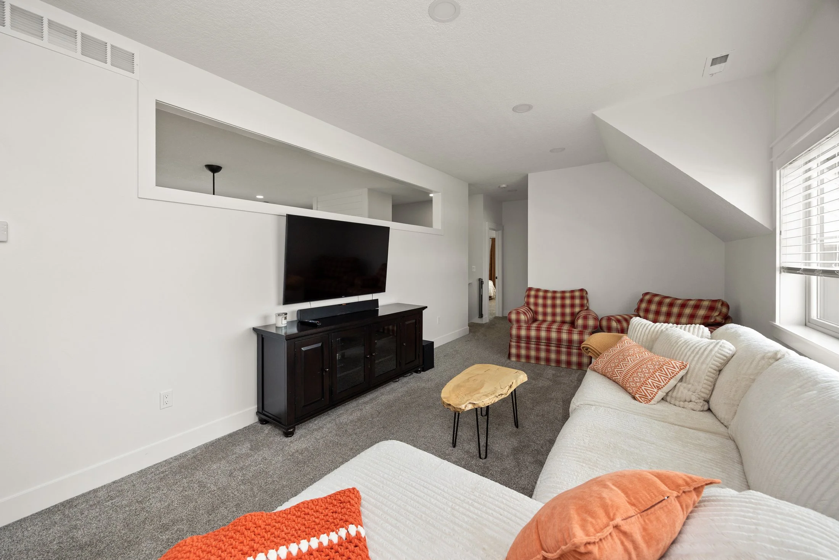
Head upstairs and you'll find plenty of additional living space.
The upper level features four spacious bedrooms, two full bathrooms with tile flooring, and a loft area that provides another flexible space within the home.
The loft could work well as a reading area, homework space, gaming area, or additional place to relax.
For buyers searching for a large home in Ankeny with multiple bedrooms and plenty of separation between living spaces, the layout at 5713 NE Sherman Ct is one you'll want to see in person.
Finished Lower Level With Wet Bar, Home Gym and Office
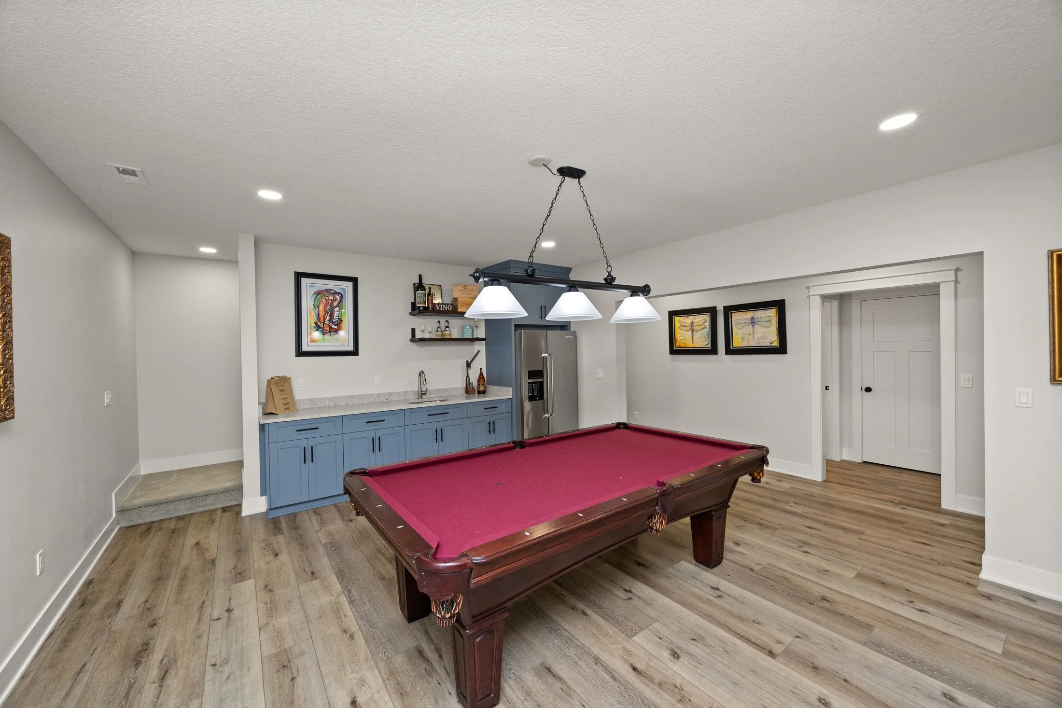
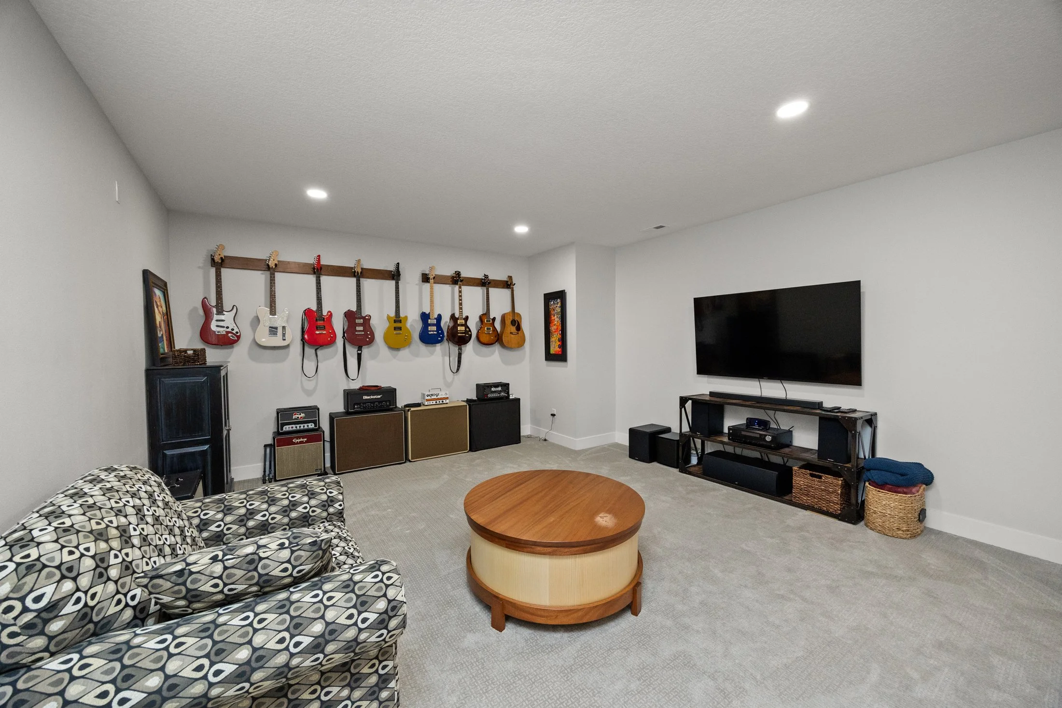
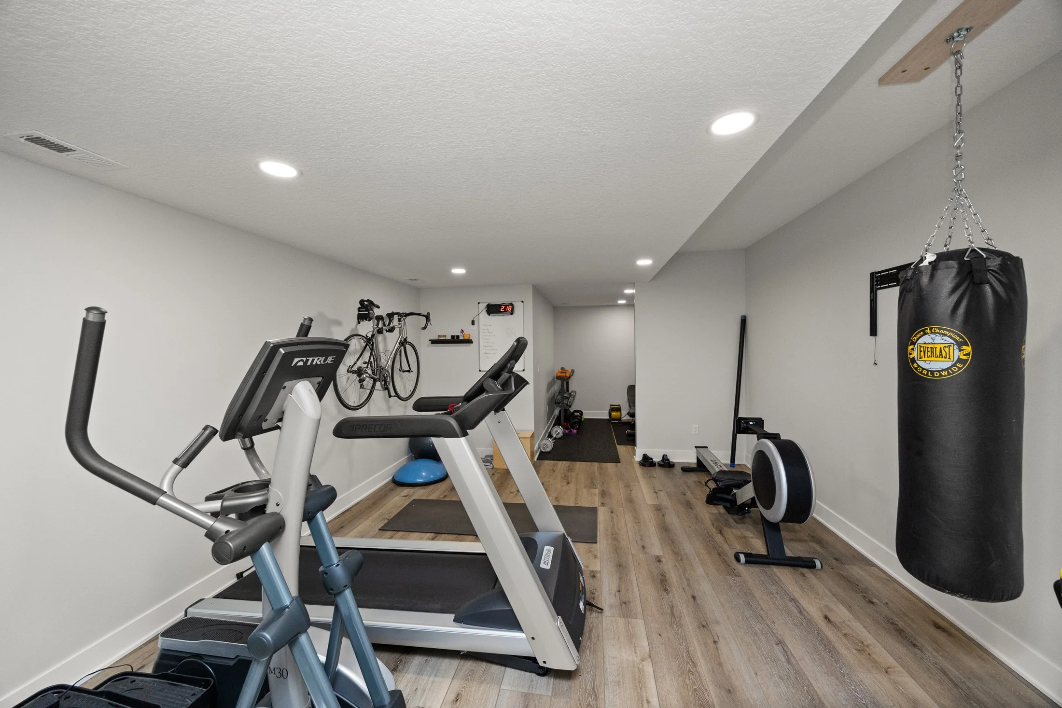
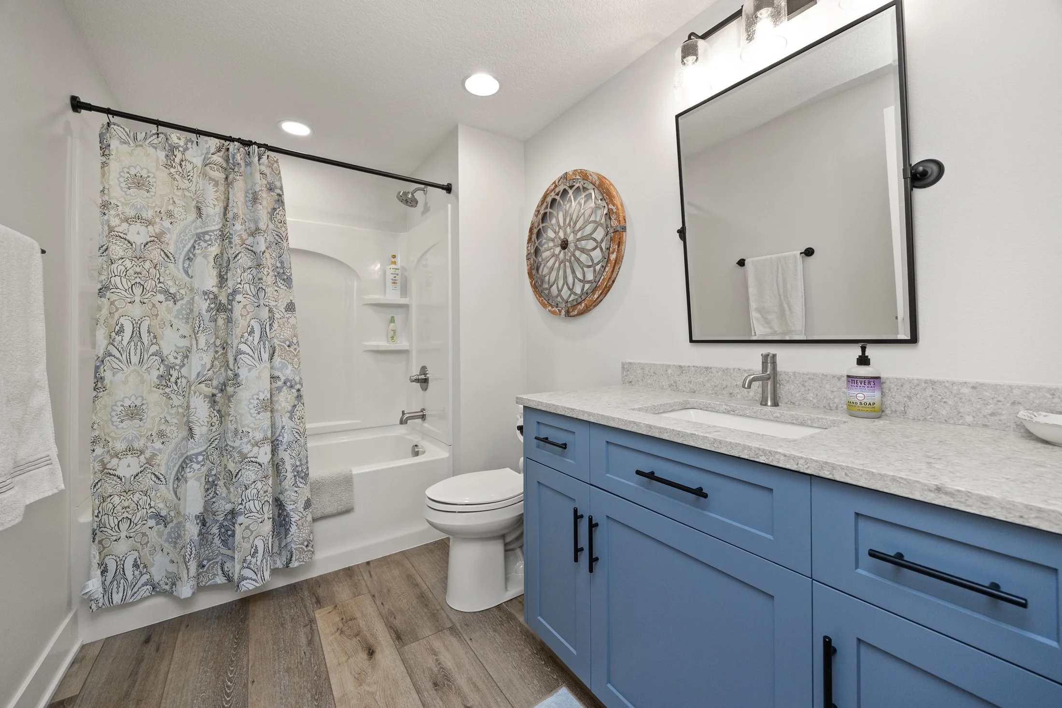
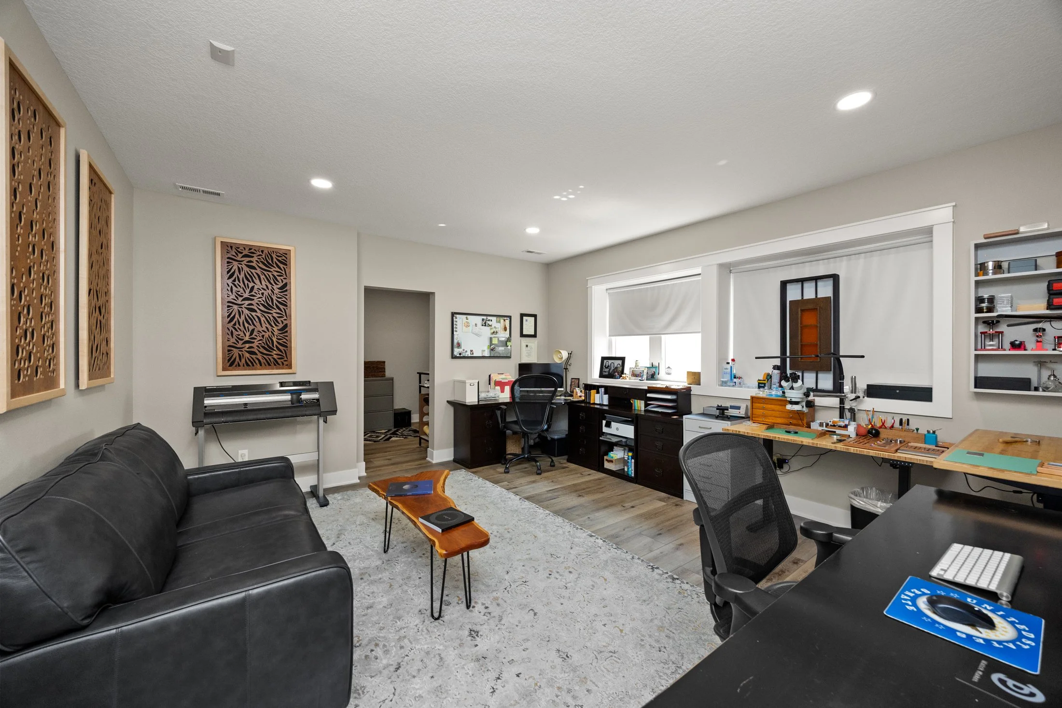
With more than 5,400 finished square feet throughout the home, the living space doesn't stop on the main and upper levels.
The finished lower level features new flooring and provides another large living area, making it an ideal space for movie nights, watching the game, or entertaining.
You'll also find a wet bar with a full-size refrigerator, a full bathroom, dedicated workout room, and a large private office.
Whether you work from home, want your own gym, need additional recreation space, or regularly host guests, the lower level adds tremendous flexibility to the home.
Outdoor Living on 0.69 Acres
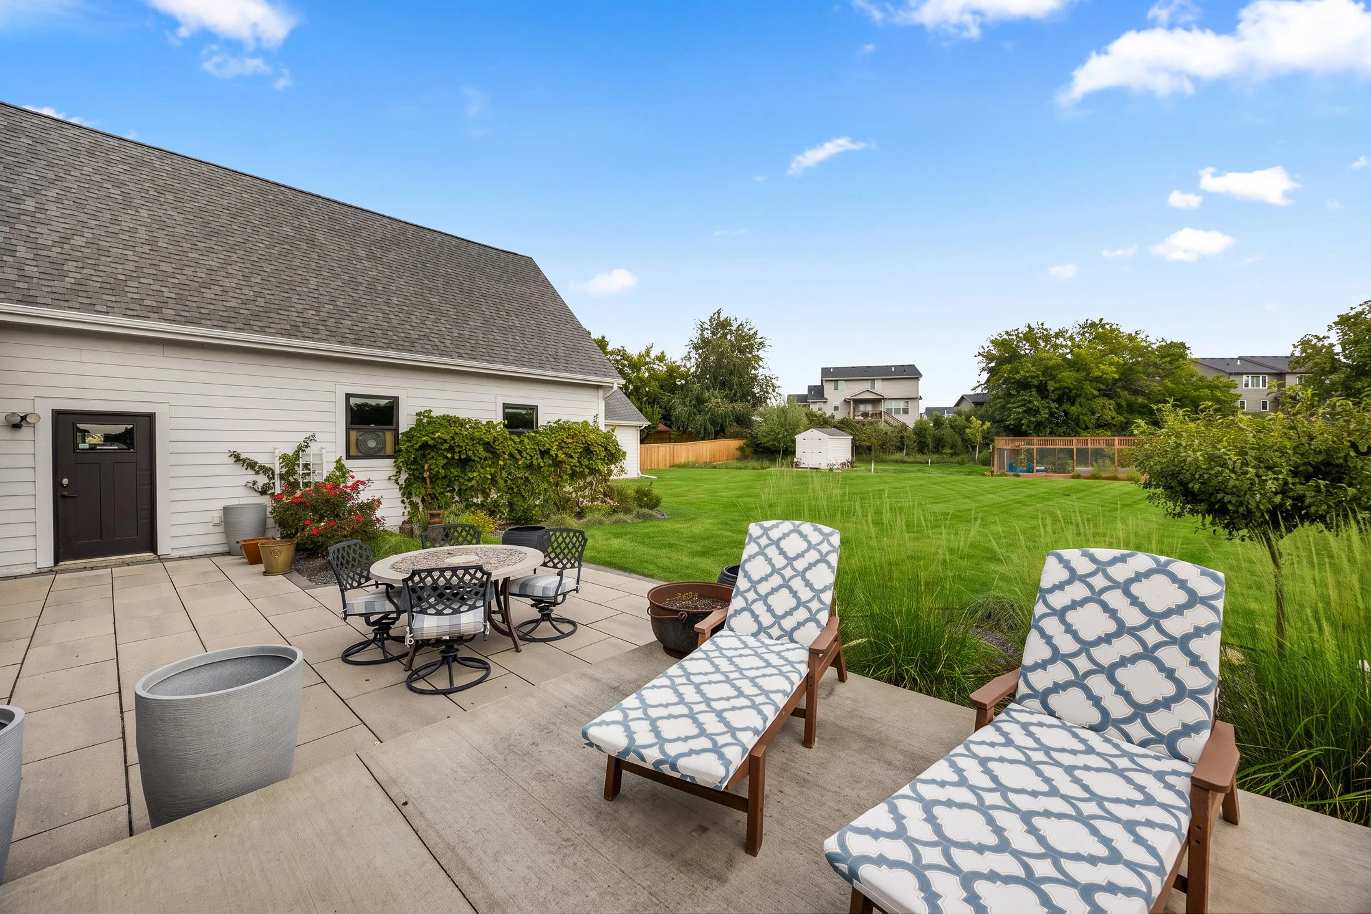

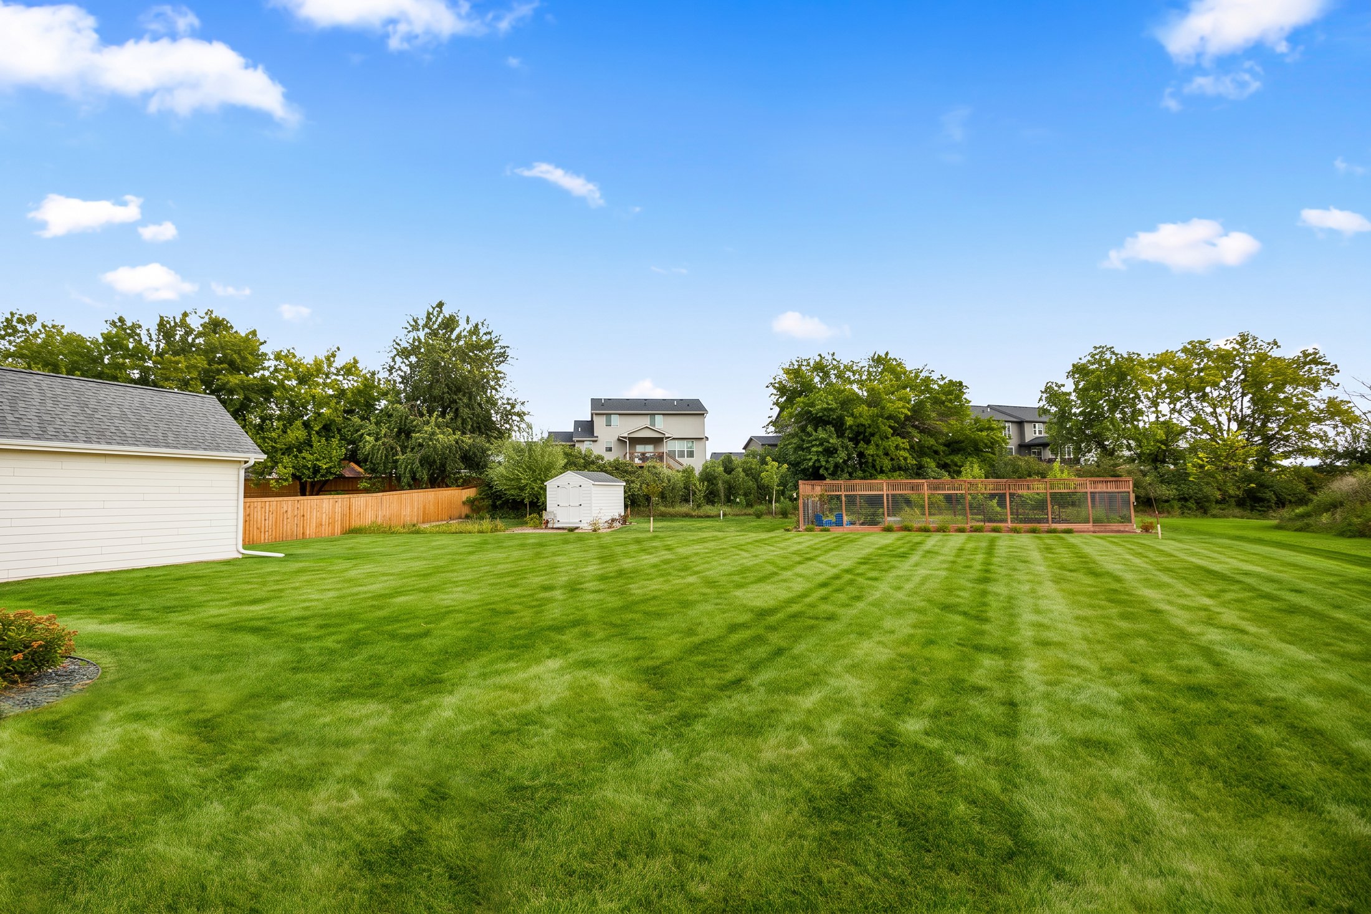
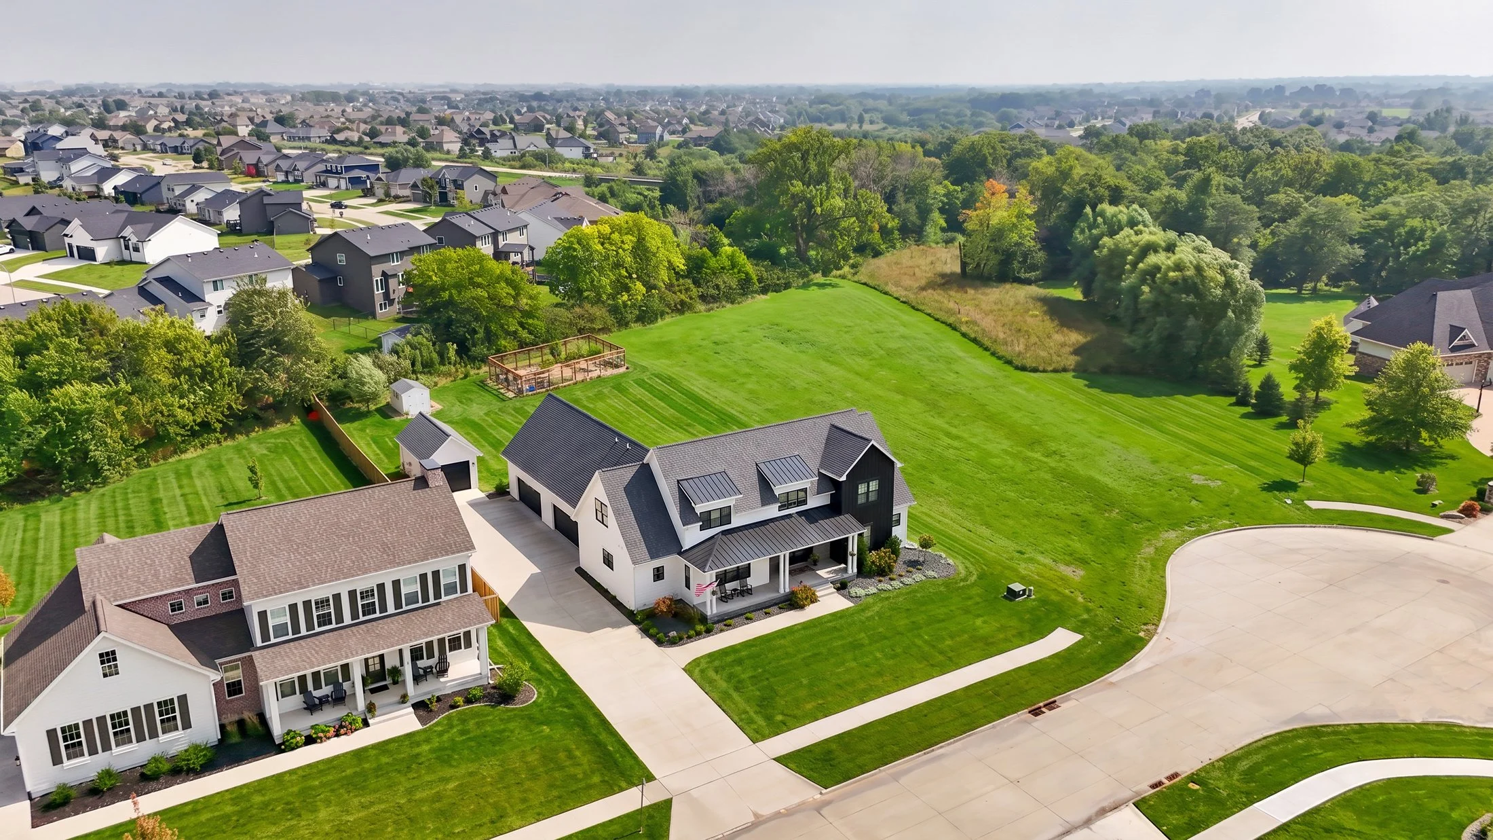
Want more outdoor space without moving to an acreage?
That's one of the features that makes this Harvest Ridge property stand out.
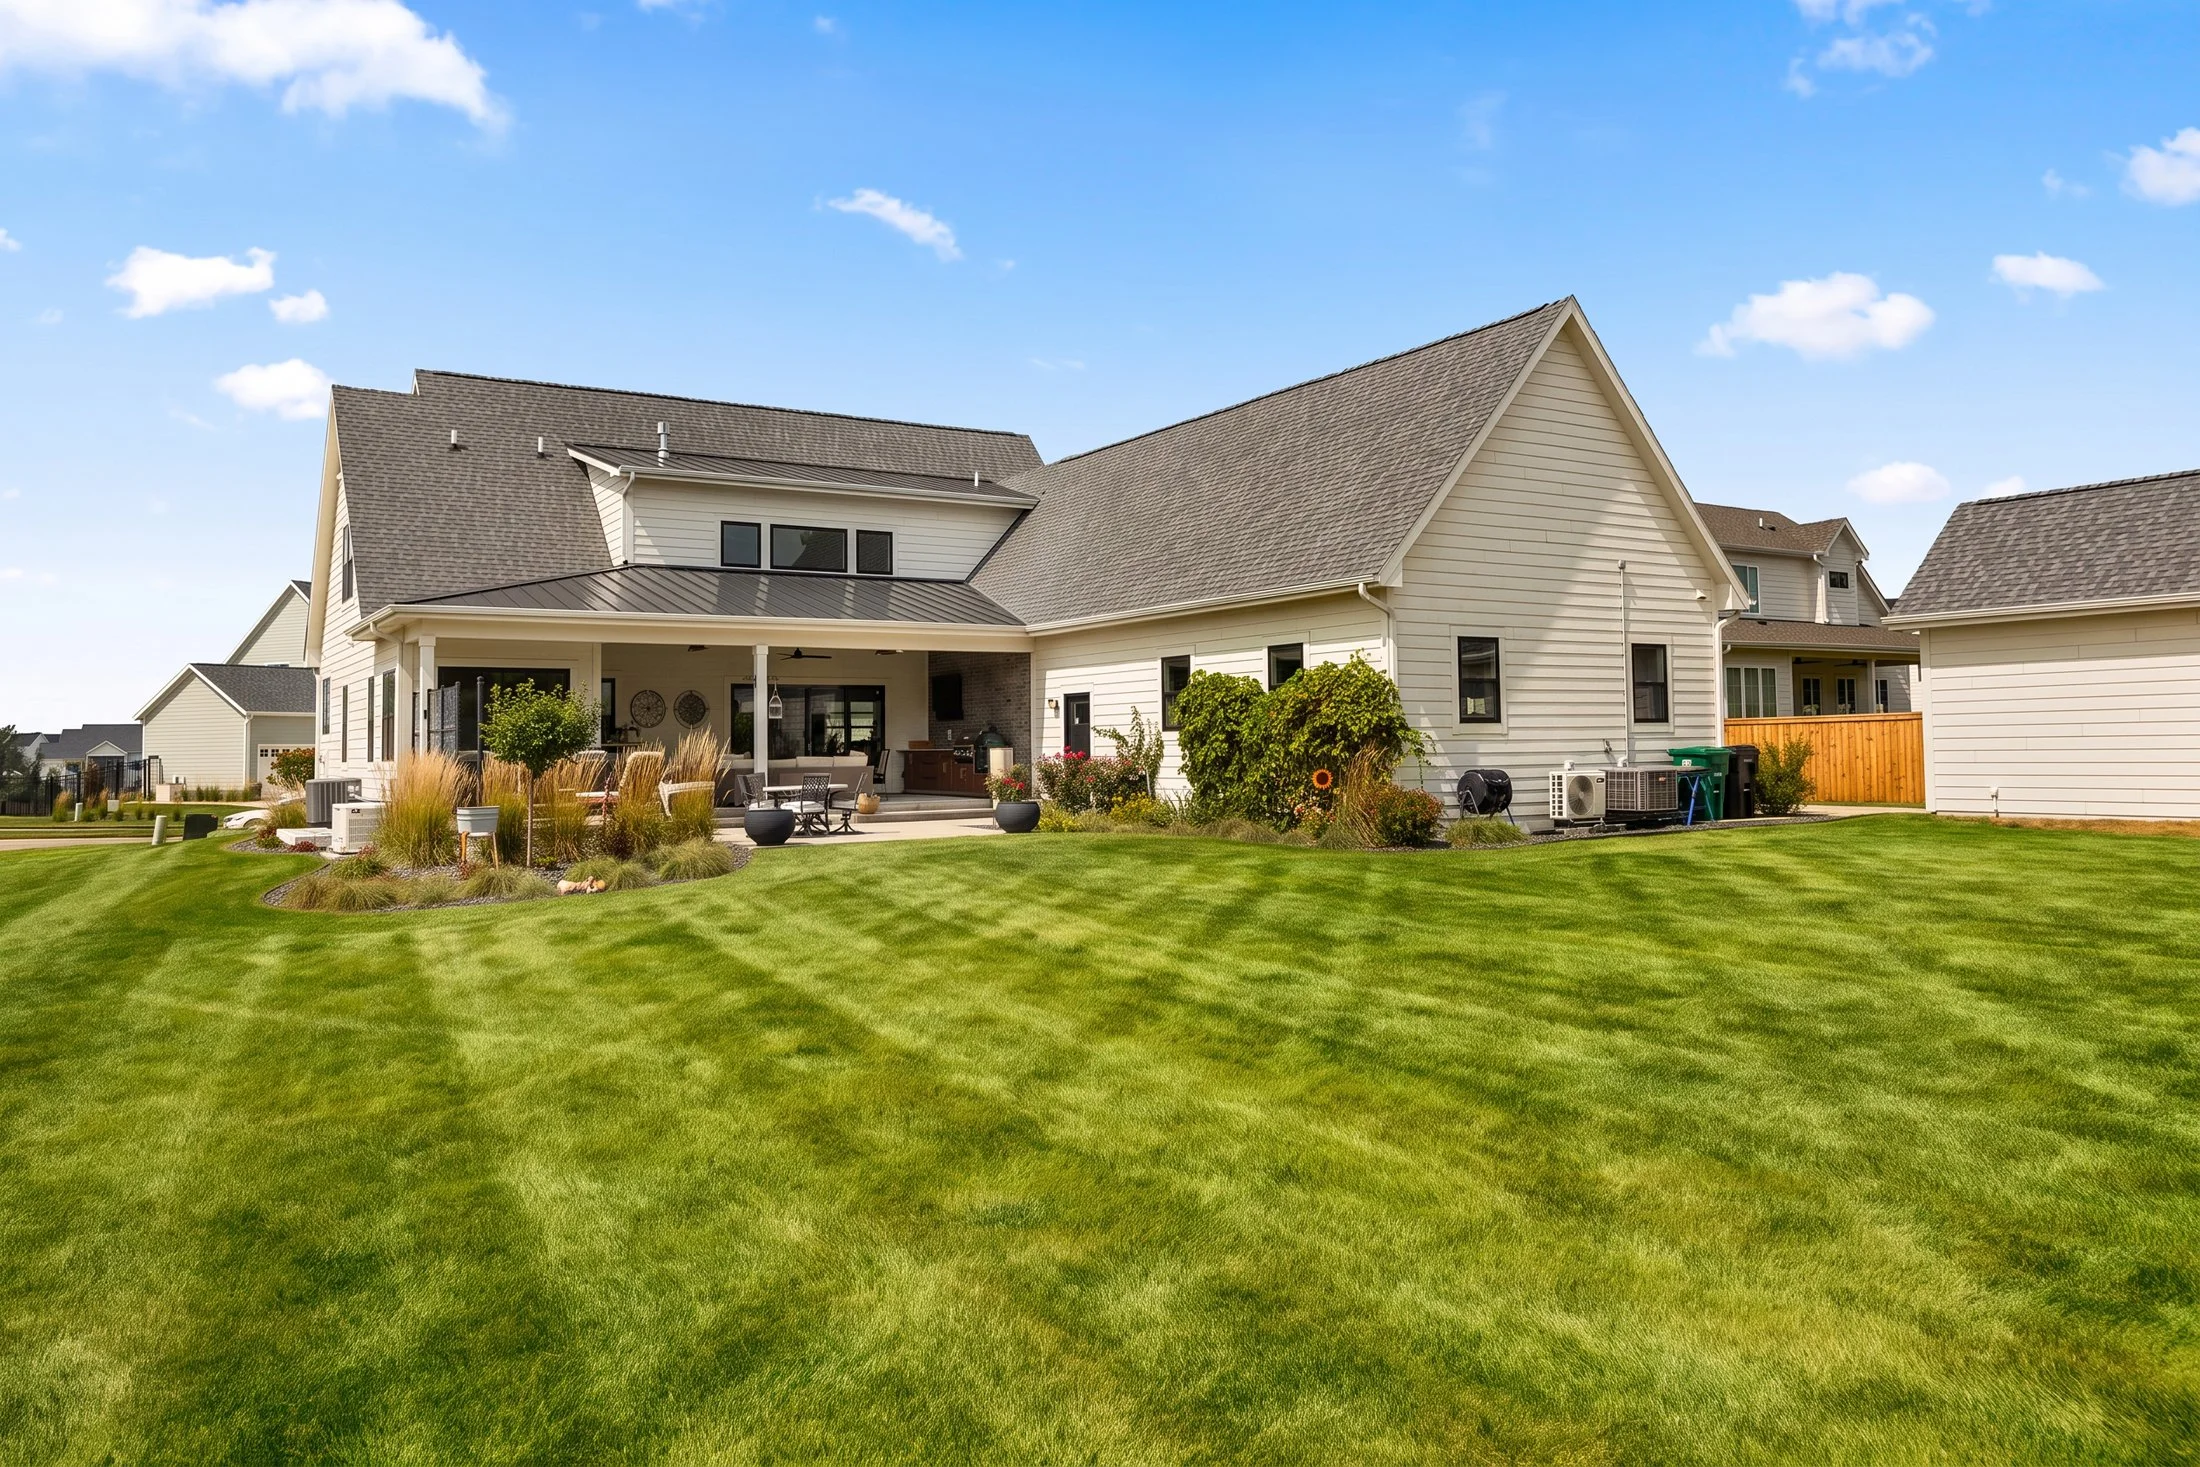
Sitting on approximately 0.69 acres, the property offers plenty of room to enjoy the outdoors while remaining in Ankeny.
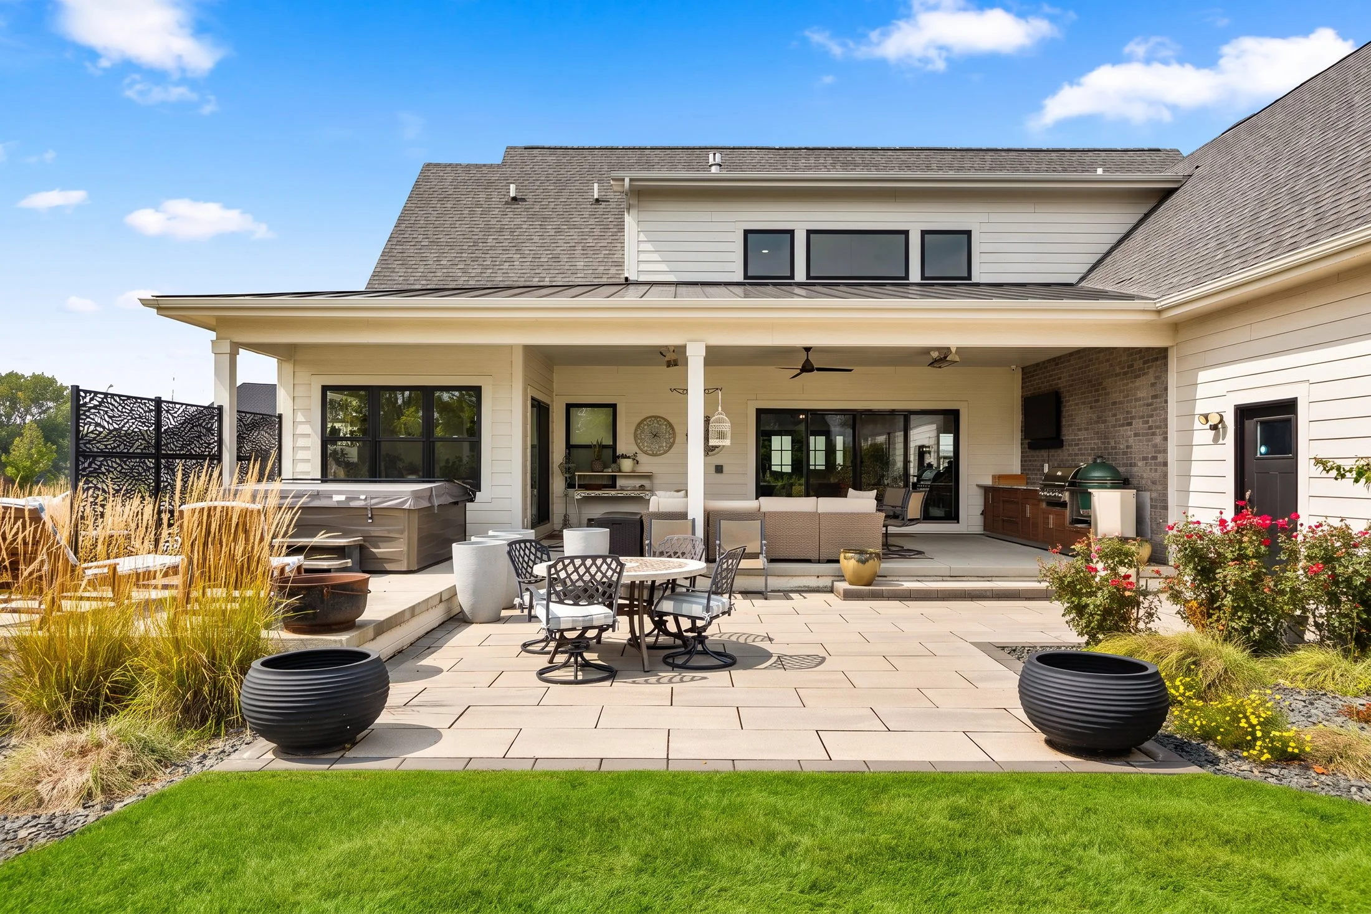
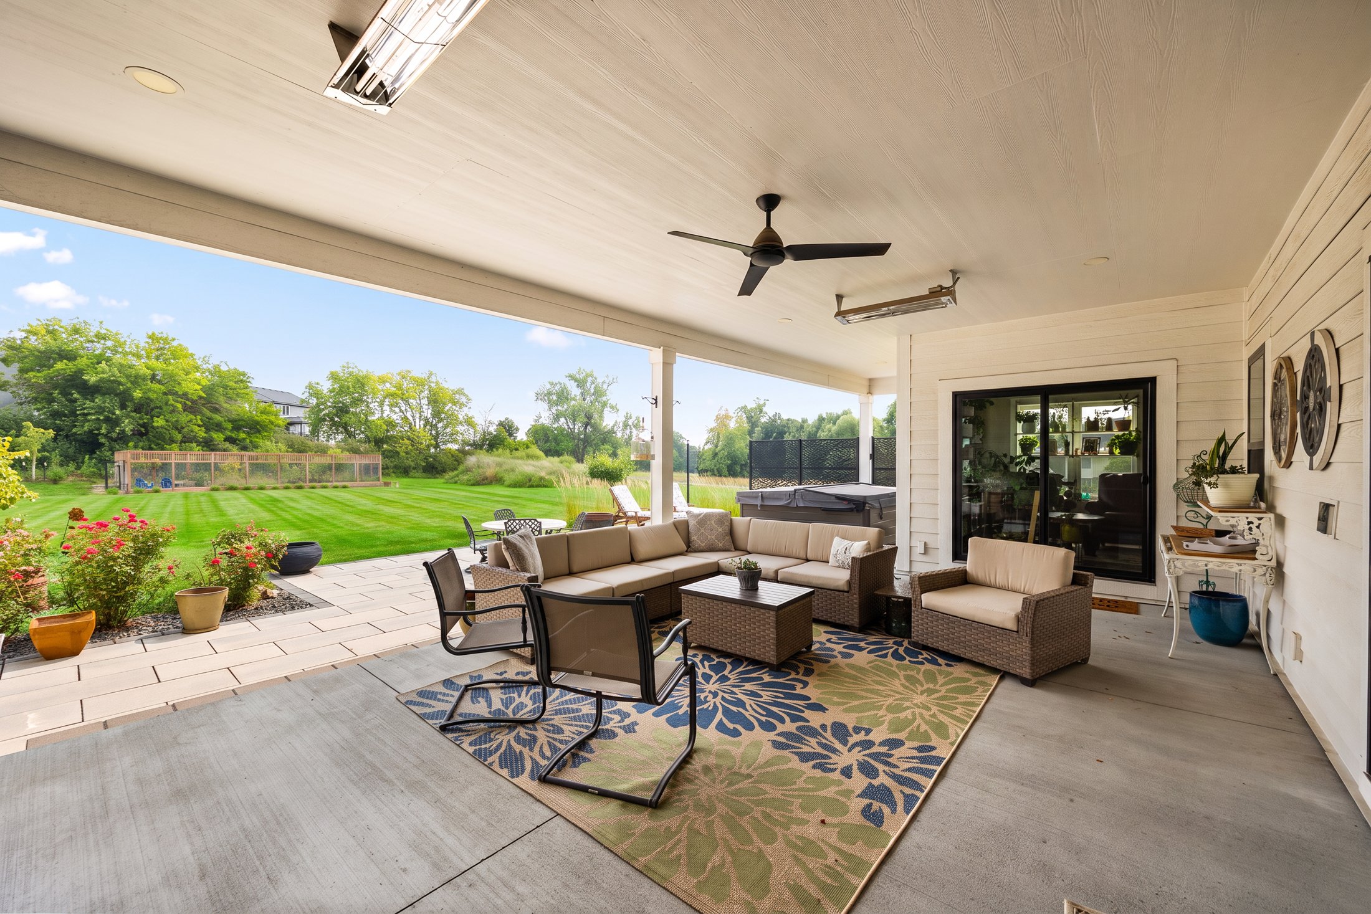
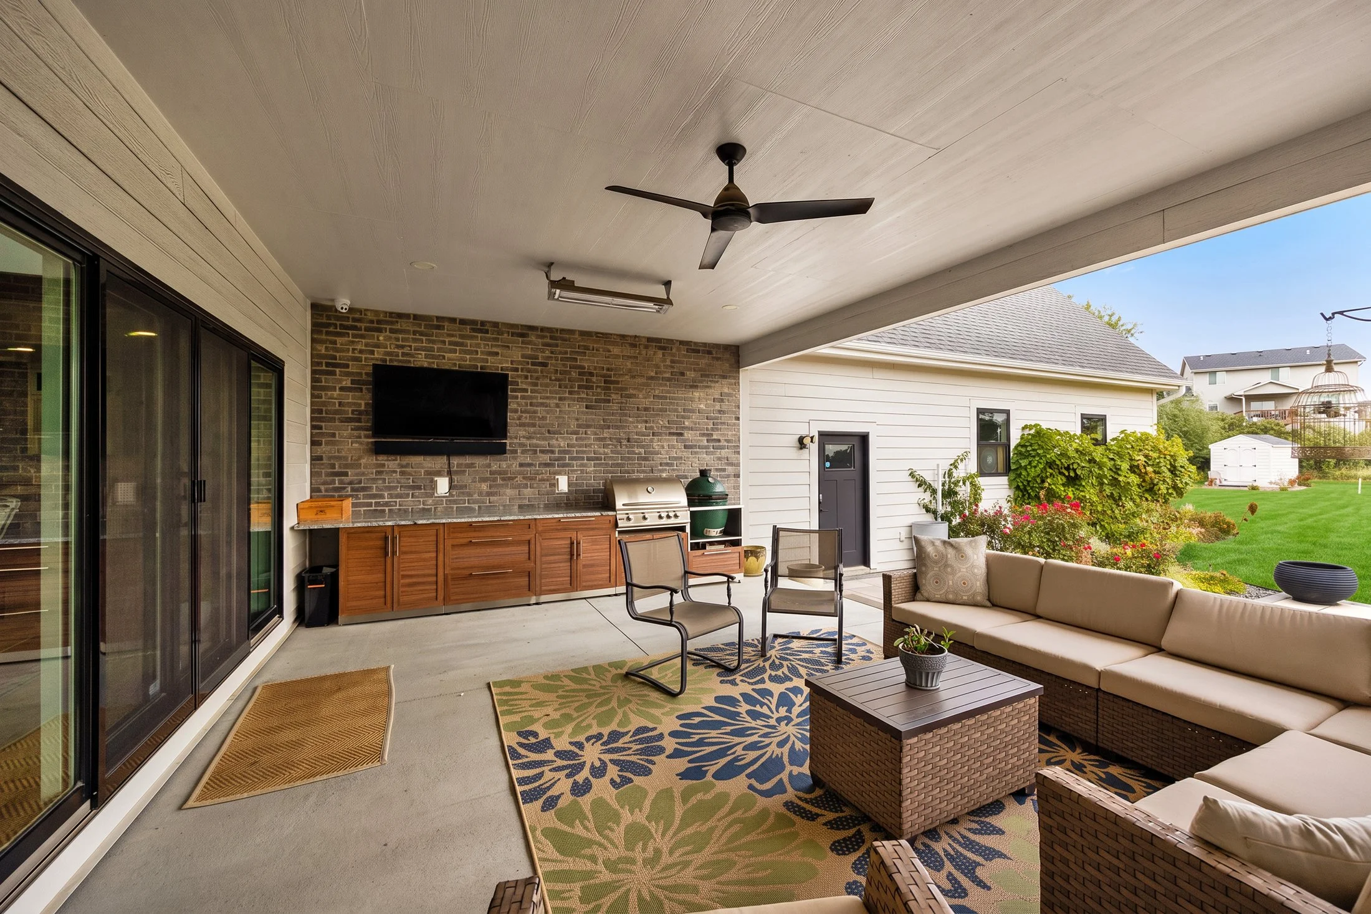
The large patio creates an impressive outdoor entertaining area with a built-in grill, outdoor heater, and hot tub. Beautiful landscaping surrounds the property, and an irrigation system helps keep everything looking its best.
There's also a large fenced garden and orchard for anyone who loves gardening, growing their own produce, or simply wants more usable outdoor space.
A storage shed provides additional room for lawn and garden equipment.
And when you want to slow down, the covered front porch offers another spot to sit and enjoy the property.
Five Garage Stalls — Including a Heated 4-Car Garage
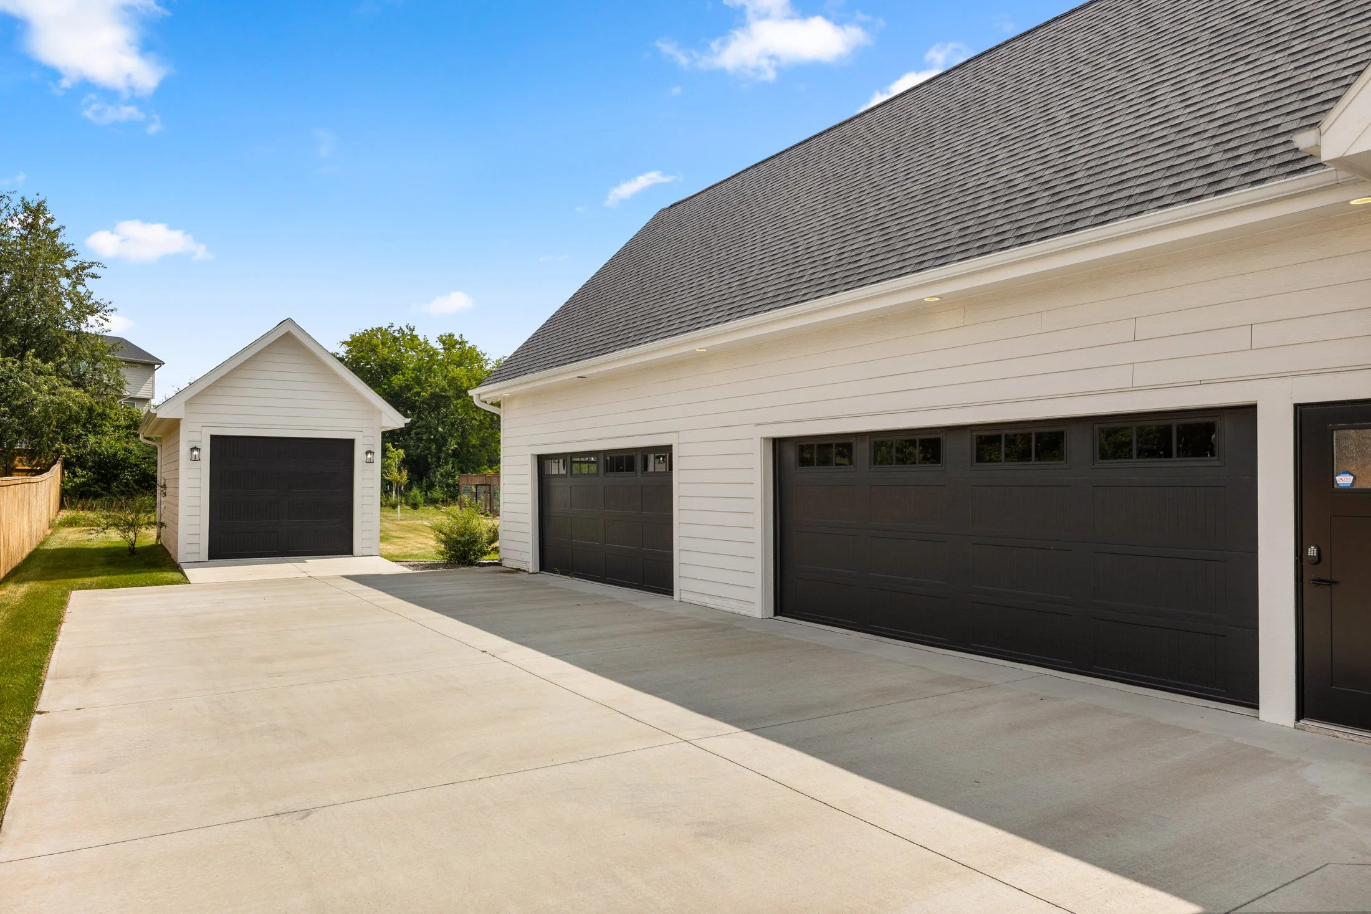
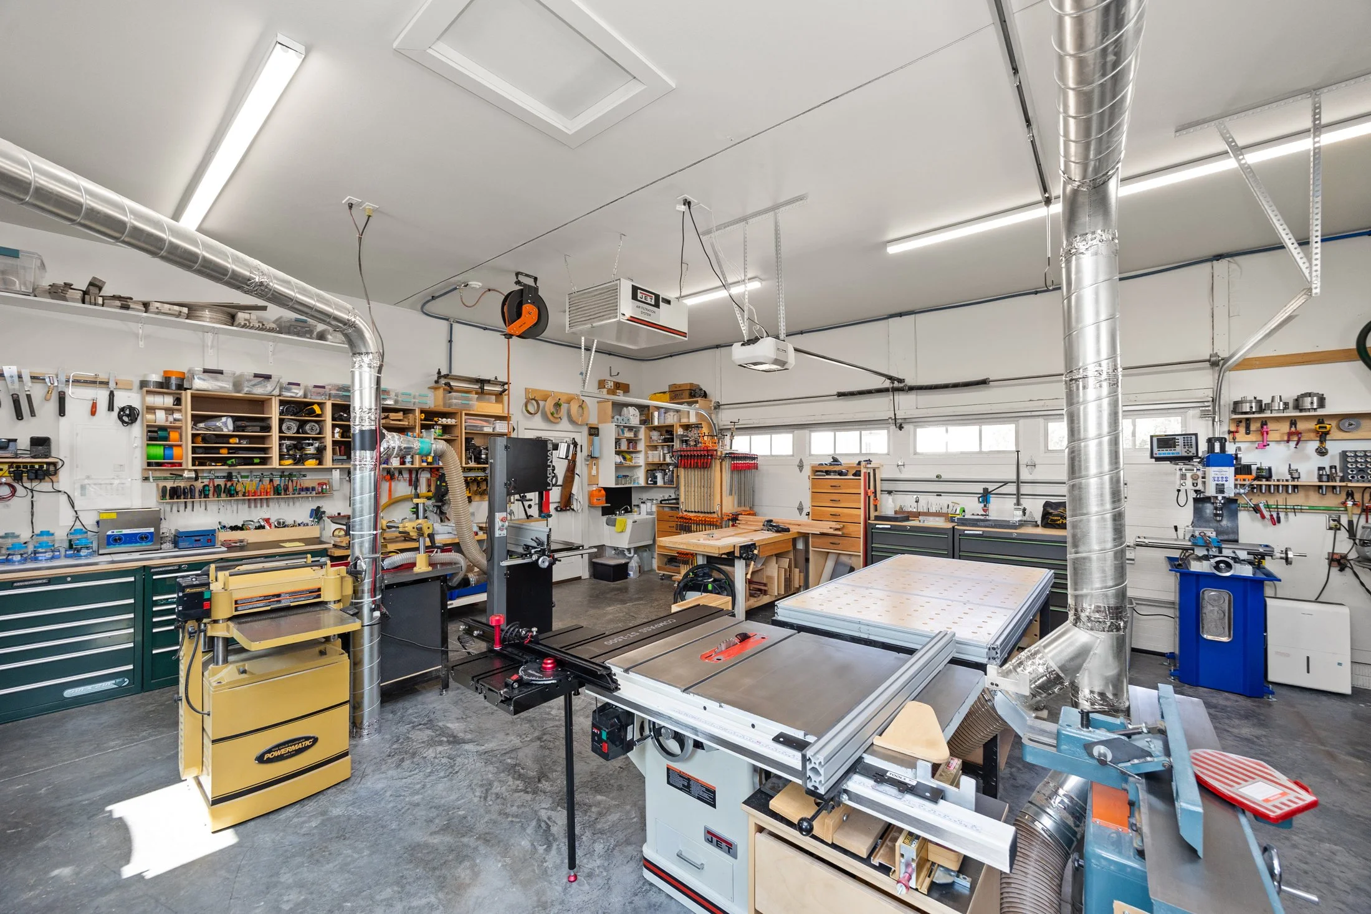
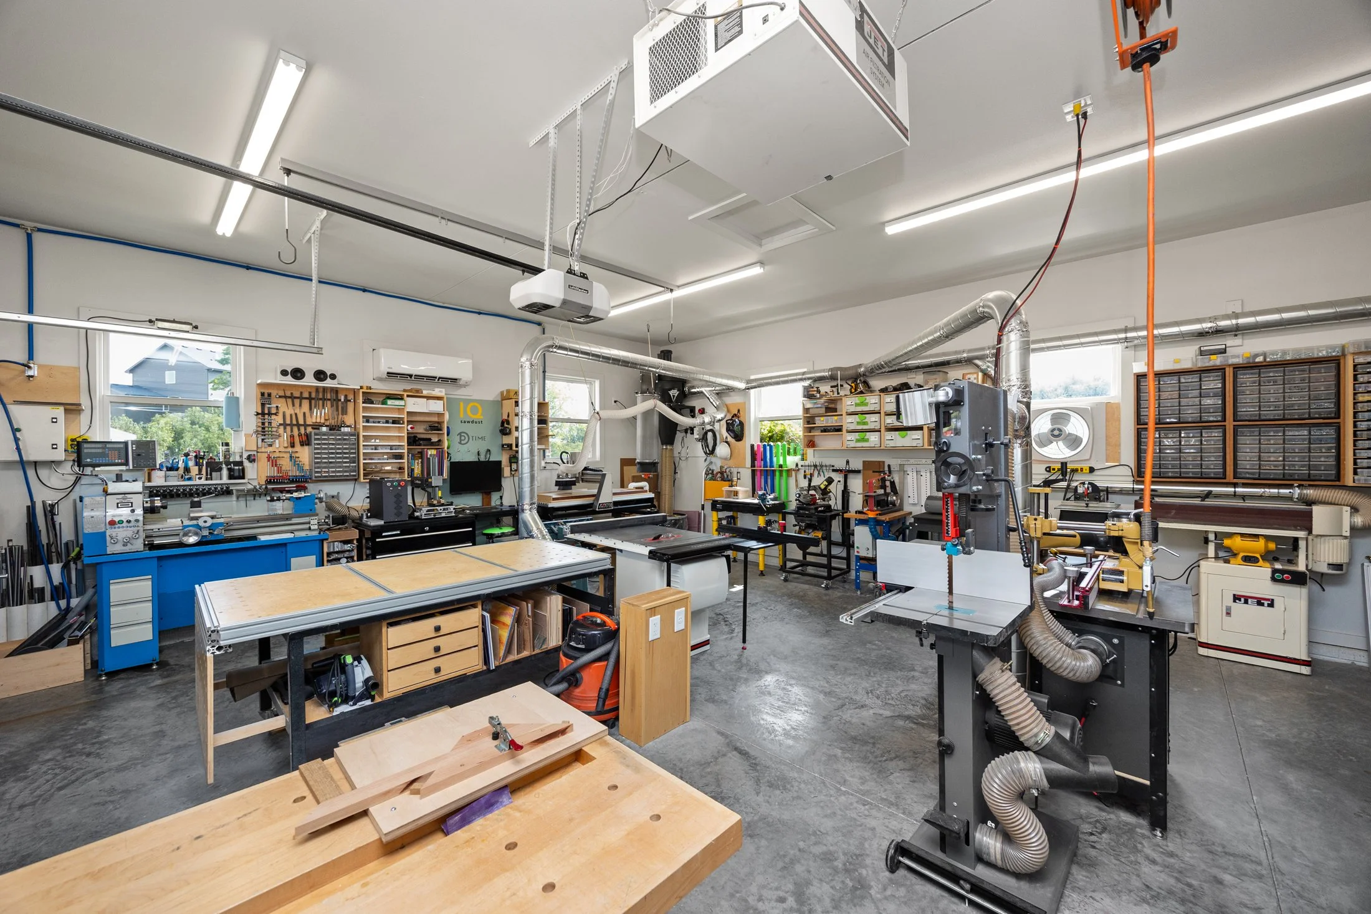
Garage space is another feature that sets 5713 NE Sherman Ct apart from many homes for sale in Ankeny.
The home includes a heated four-car attached garage, providing substantial space for vehicles, storage, hobbies, or recreational equipment.
But it doesn't stop there.
The property also has a separate one-car detached garage, bringing the property to five total garage stalls.
For buyers looking for an Ankeny home with a 4-car garage, extra vehicle storage, hobby space, or simply more room for all the things that come with a busy household, this setup is hard to overlook.
Living in Harvest Ridge in Ankeny, Iowa
5713 NE Sherman Ct is located in Harvest Ridge in Ankeny, Iowa, offering the space and amenities of a large property while keeping you conveniently connected to the rest of Ankeny and the Des Moines metro.
The location provides convenient access to I-35, making travel toward Des Moines, Ames, and surrounding communities easy.
Shopping, restaurants, groceries, services, and other everyday conveniences can be found nearby, including the growing commercial areas around NW 36th Street.
For buyers who have considered moving farther outside Ankeny to gain more space, the 0.69-acre setting at 5713 NE Sherman Ct offers an appealing alternative: more land, more garage space, and more than 5,400 square feet of living space without giving up the convenience of an Ankeny location.
Is 5713 NE Sherman Ct the Ankeny Home You've Been Waiting For?
Finding a home in Ankeny that combines 6 bedrooms, 4.5 bathrooms, 5,400+ finished square feet, nearly 0.70 acres, five garage stalls, extensive outdoor living, a main-level primary suite, and newer construction isn't easy.
5713 NE Sherman Ct brings all of those features together in one property.
From the dramatic two-story living room and oversized kitchen to the private primary suite, finished lower level, outdoor entertaining area, garden and orchard, this home offers space for everyday living as well as the moments when everyone comes together.
5713 NE Sherman Ct, Ankeny, Iowa is offered at $1,200,000.
Interested in seeing this Harvest Ridge home in person? Contact the Hokel Real Estate Team with Century 21 Signature Real Estate to schedule a private showing or to learn more about luxury homes for sale in Ankeny, Iowa.