
Four-Bedroom Ranch for Sale in Deer Creek, Ankeny $489,900
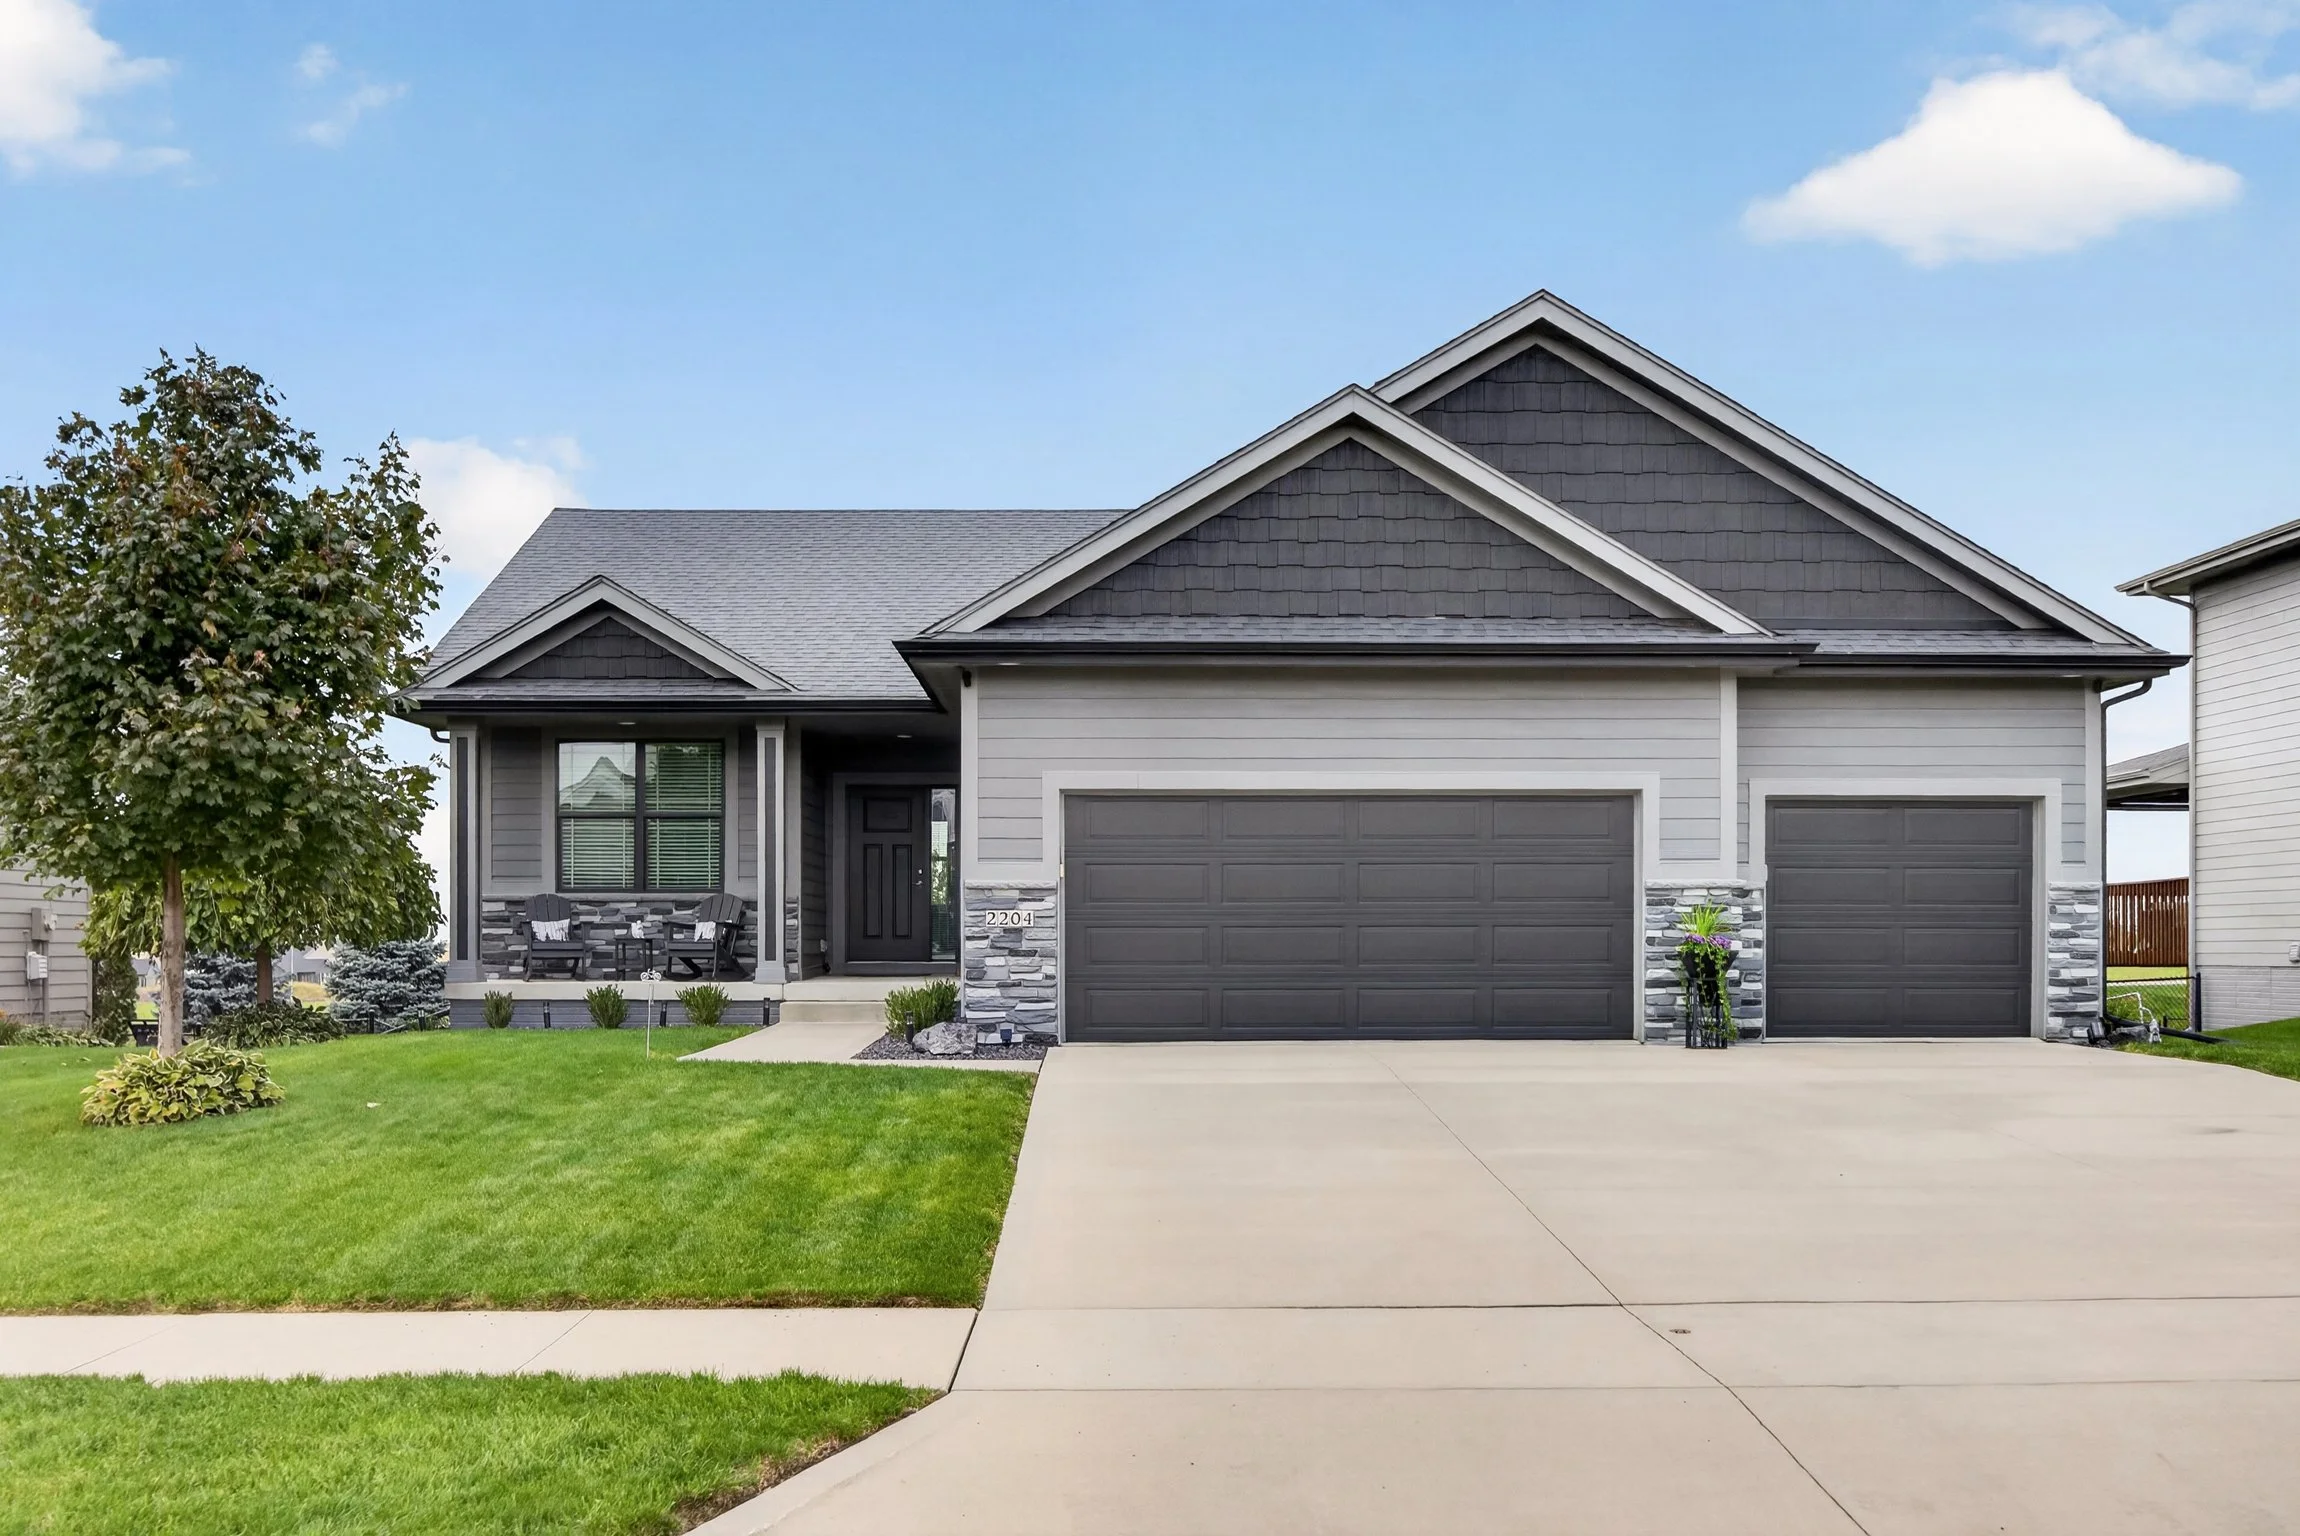
A covered front porch, an open floor plan, and a finished lower level make this four-bedroom ranch in Ankeny’s Deer Creek neighborhood worth a closer look. Offered at $489,900, this home features three full bathrooms, 2,526 square feet of finished living space, and a three-car attached garage.
From main-level laundry to a covered back deck, the layout offers convenient everyday living with additional space for guests, hobbies, and entertaining.
Welcoming Curb Appeal
Attractive landscaping and a covered front porch create a welcoming entrance. The porch offers a sheltered spot to enjoy some fresh air, while the three-car attached garage provides room for vehicles and additional storage.
Open Living Room with a Gas Fireplace
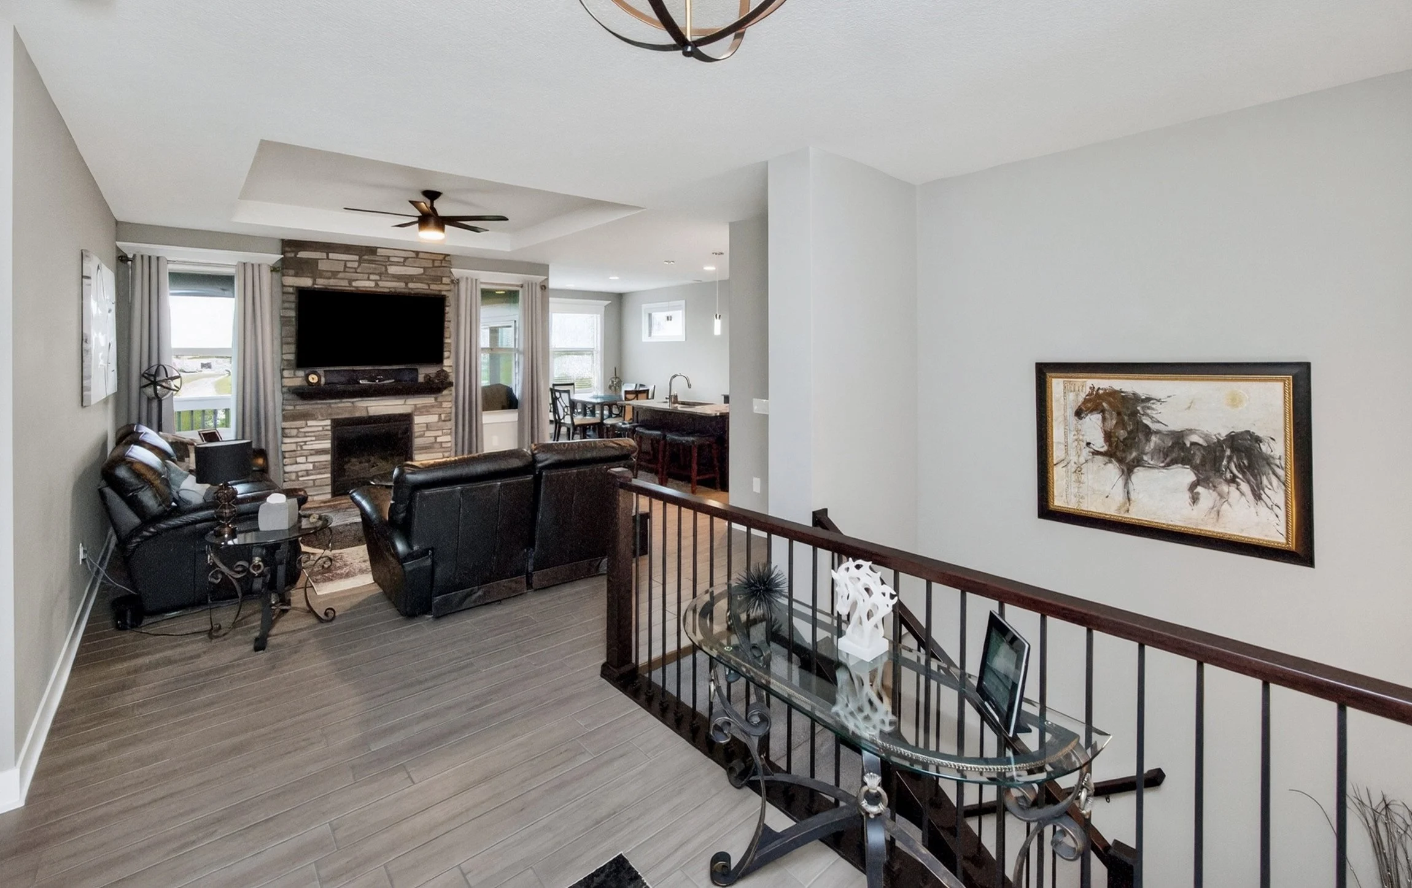
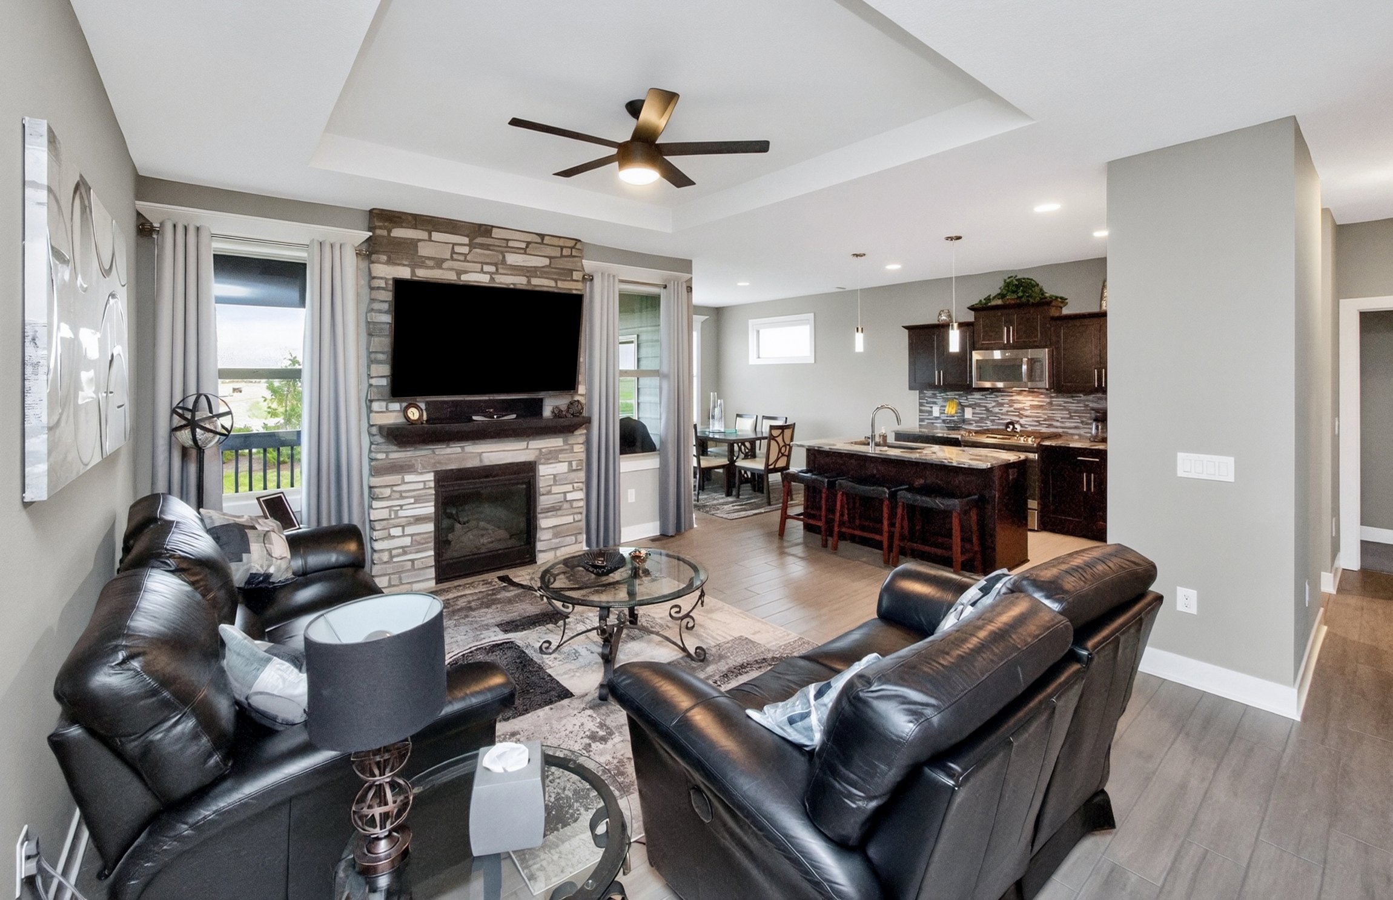
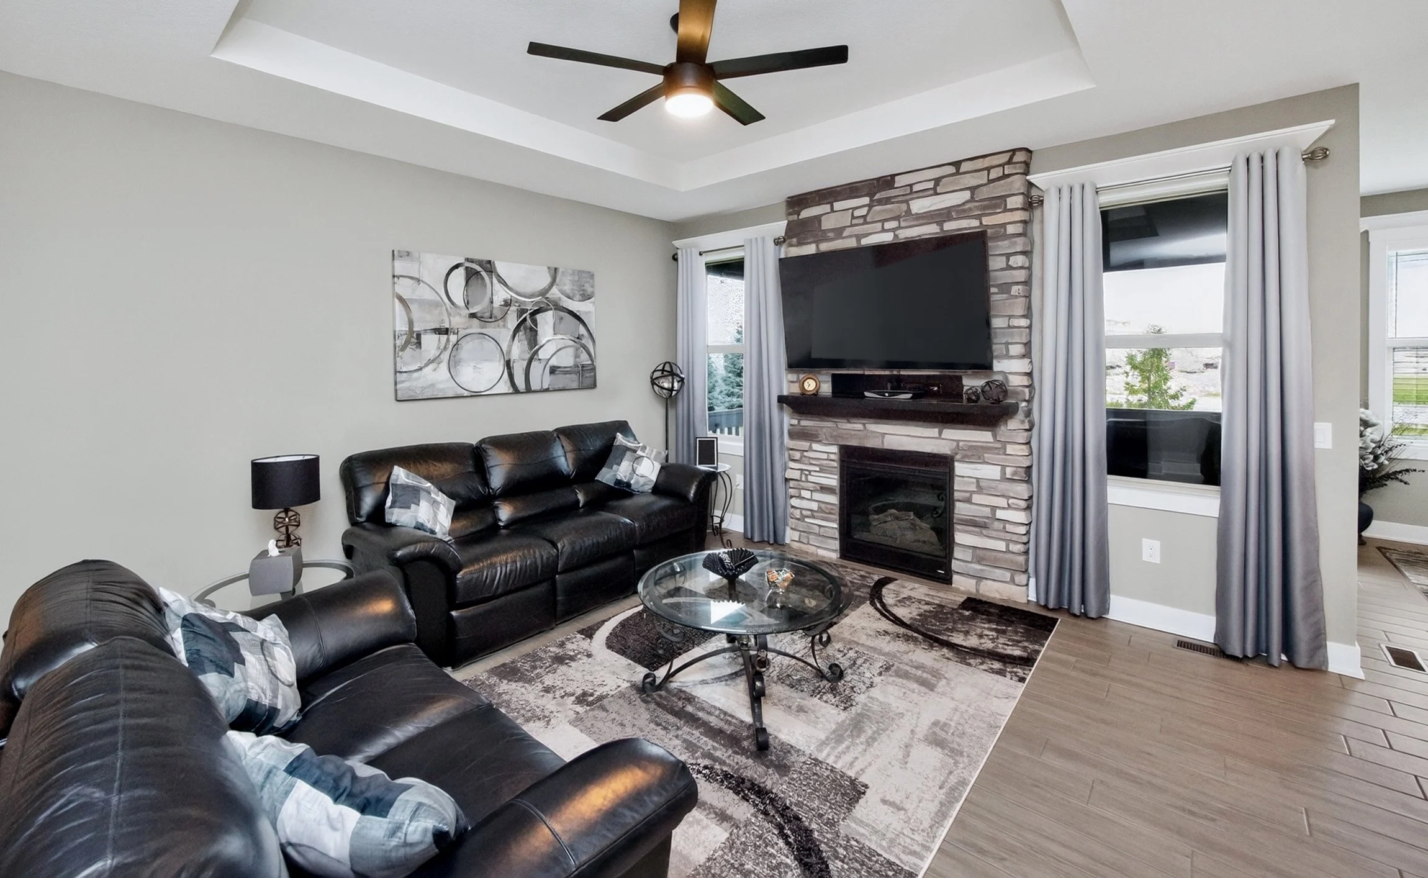
Inside, the living room features newer tile flooring, a tray ceiling, and a gas fireplace flanked by windows. Natural light and an open connection to the kitchen and dining area make this a comfortable central gathering space.
Whether you’re hosting friends or settling in for a quiet evening, the layout keeps the main living areas connected.
Spacious Kitchen and Dining Area
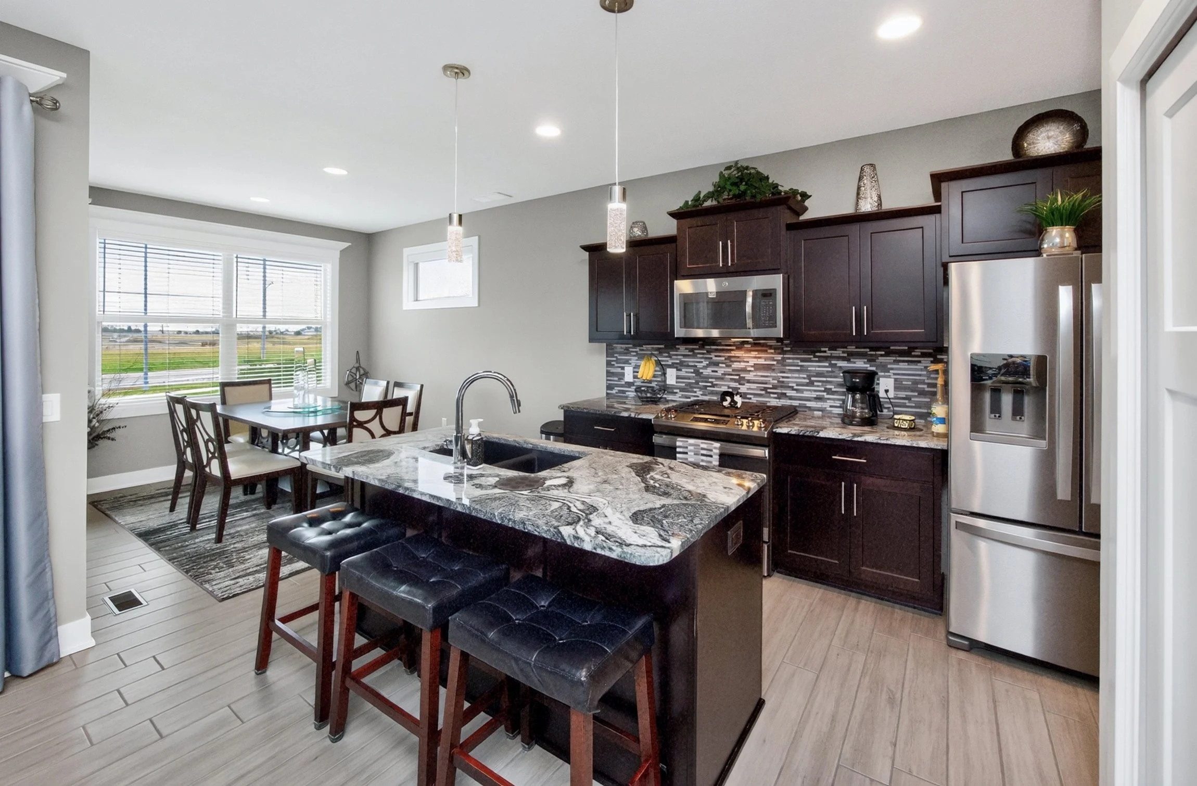
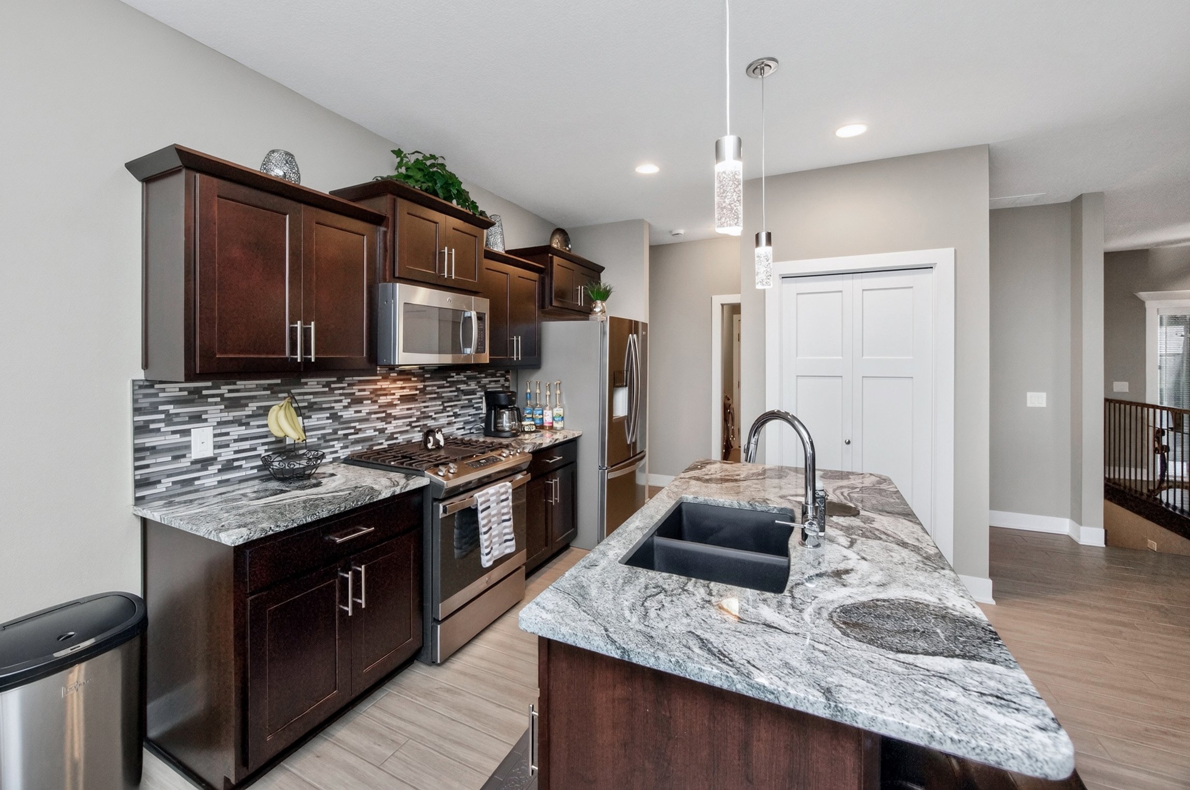
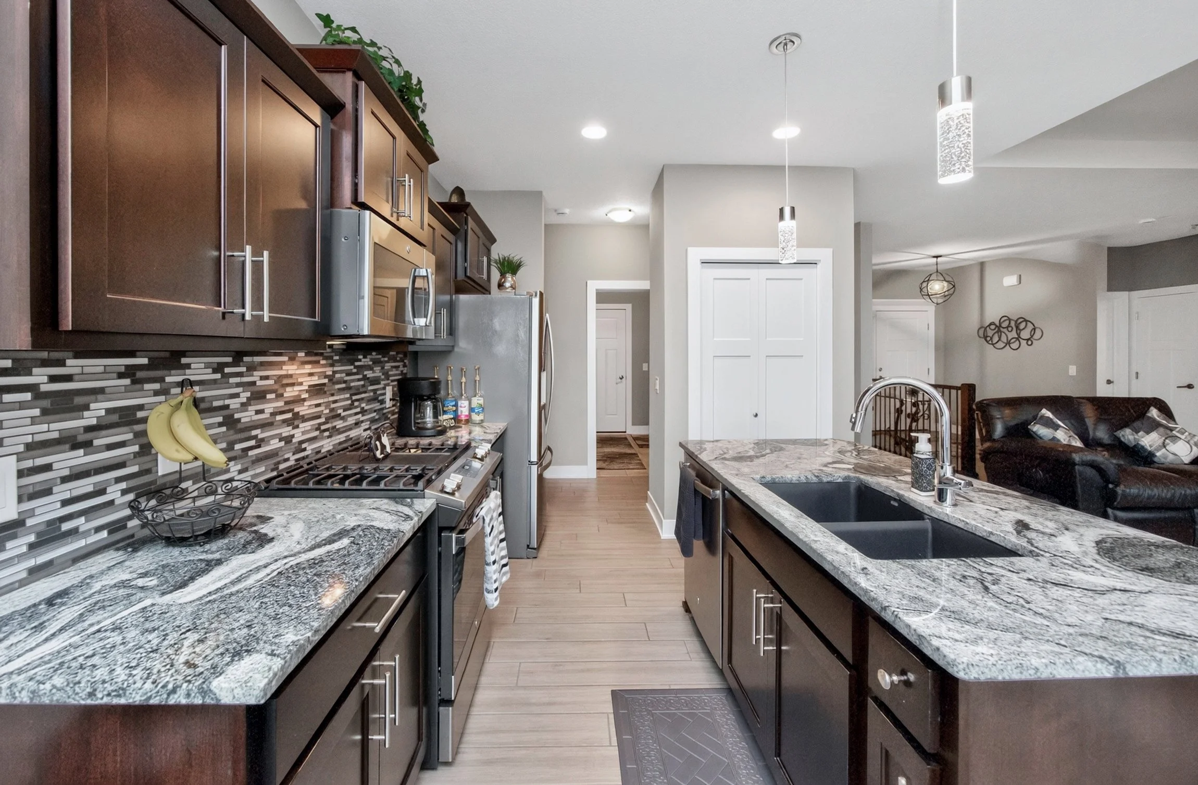
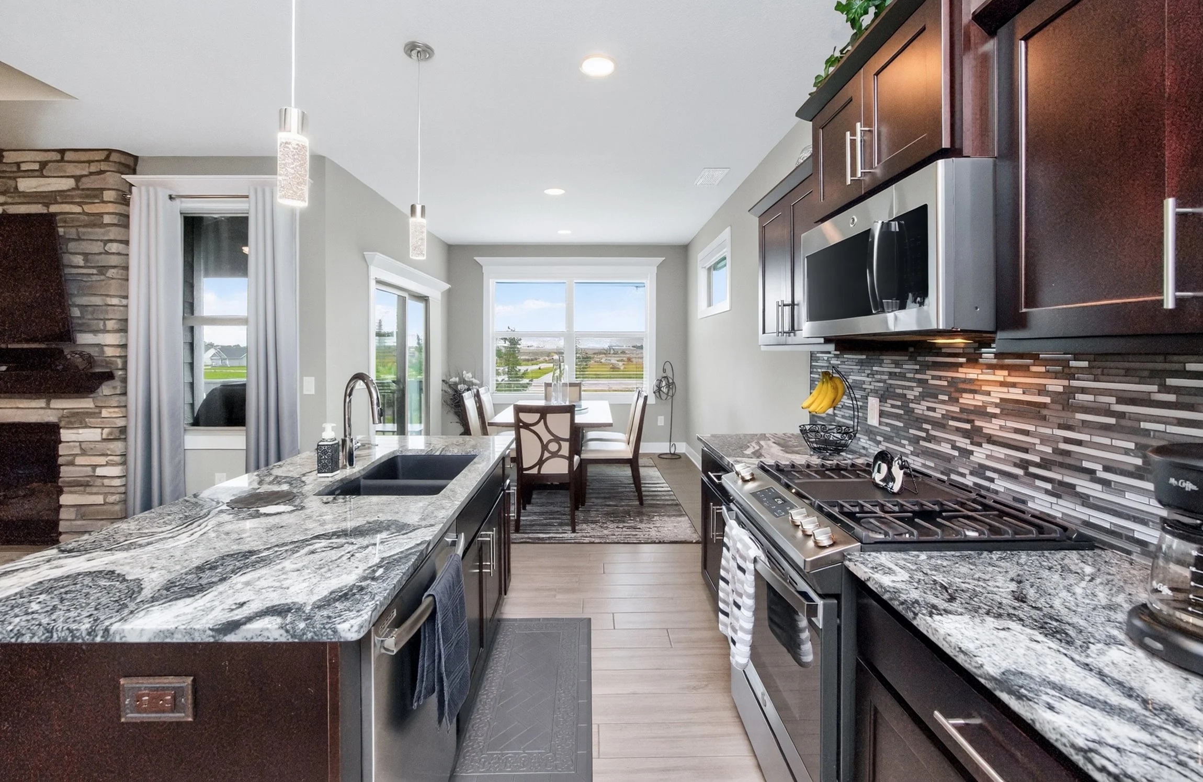
The kitchen offers stainless steel appliances, a pantry, and a center island that doubles as a breakfast bar. Island seating gives you a convenient place for a quick meal or conversation while preparing dinner.
The adjoining dining area sits just steps away and opens onto the covered back deck, making it easy to take meals outside.
Main-Level Primary Suite
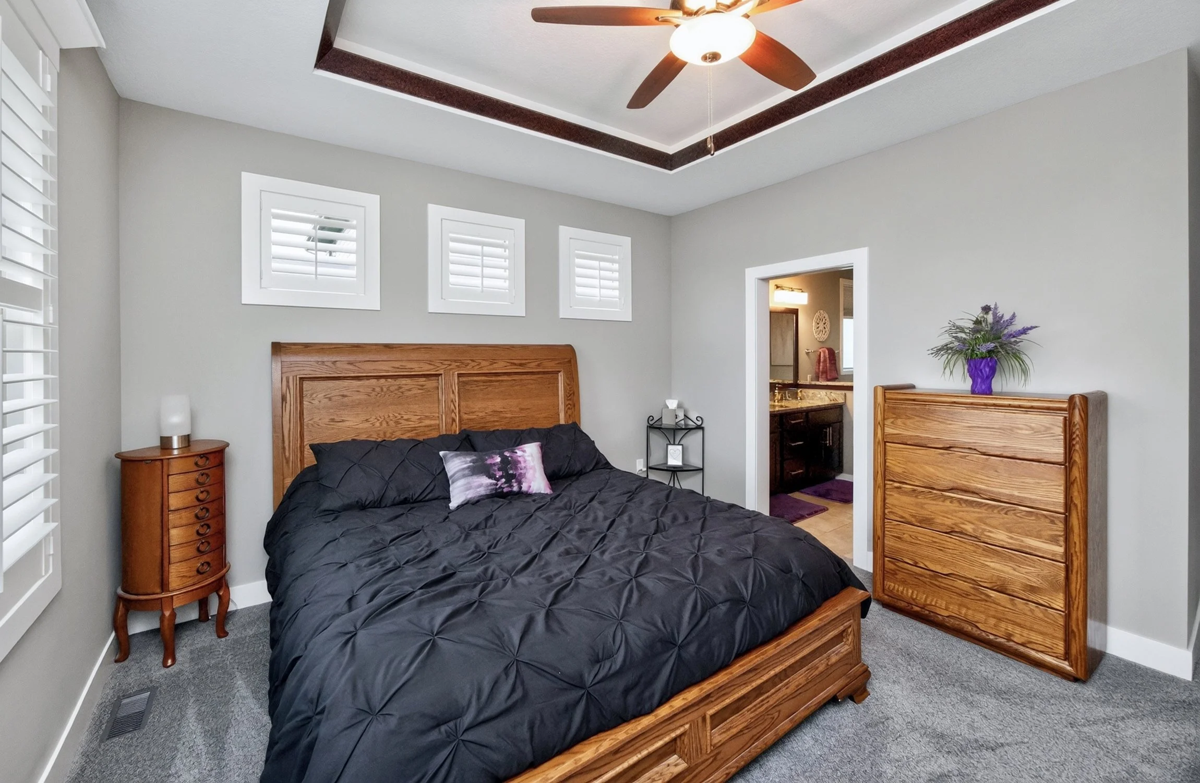
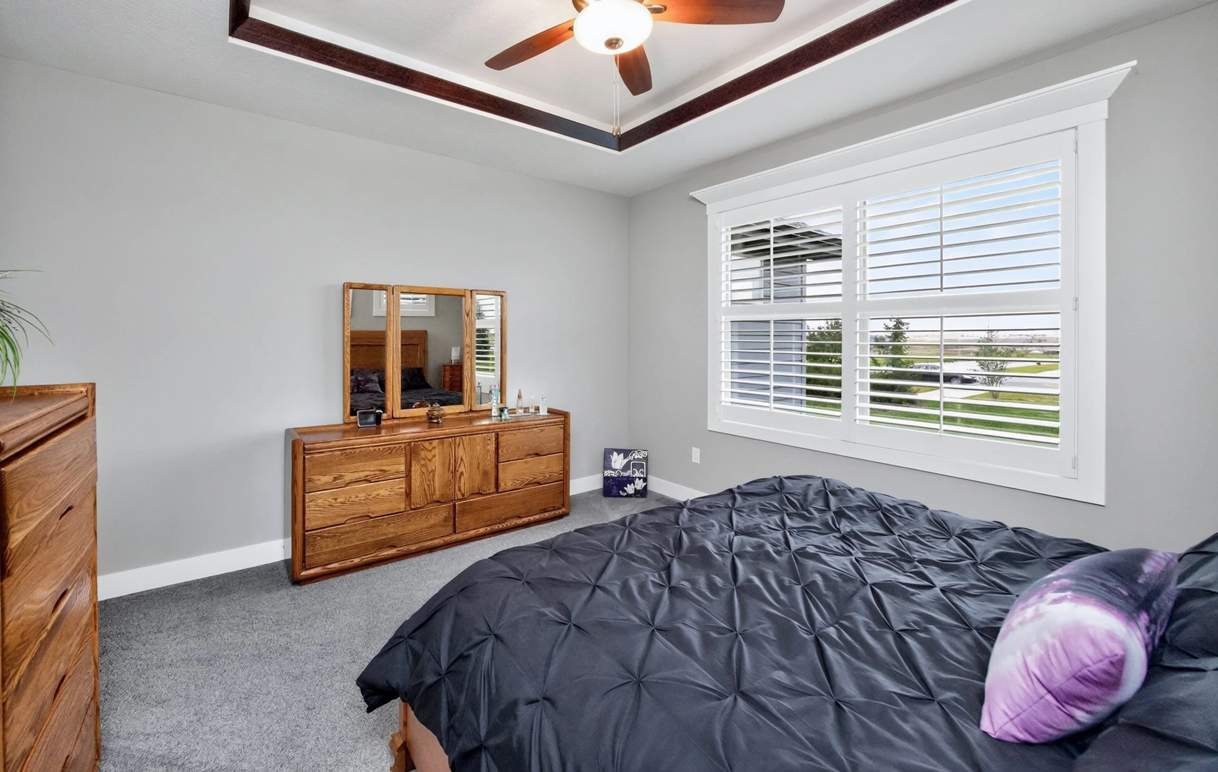
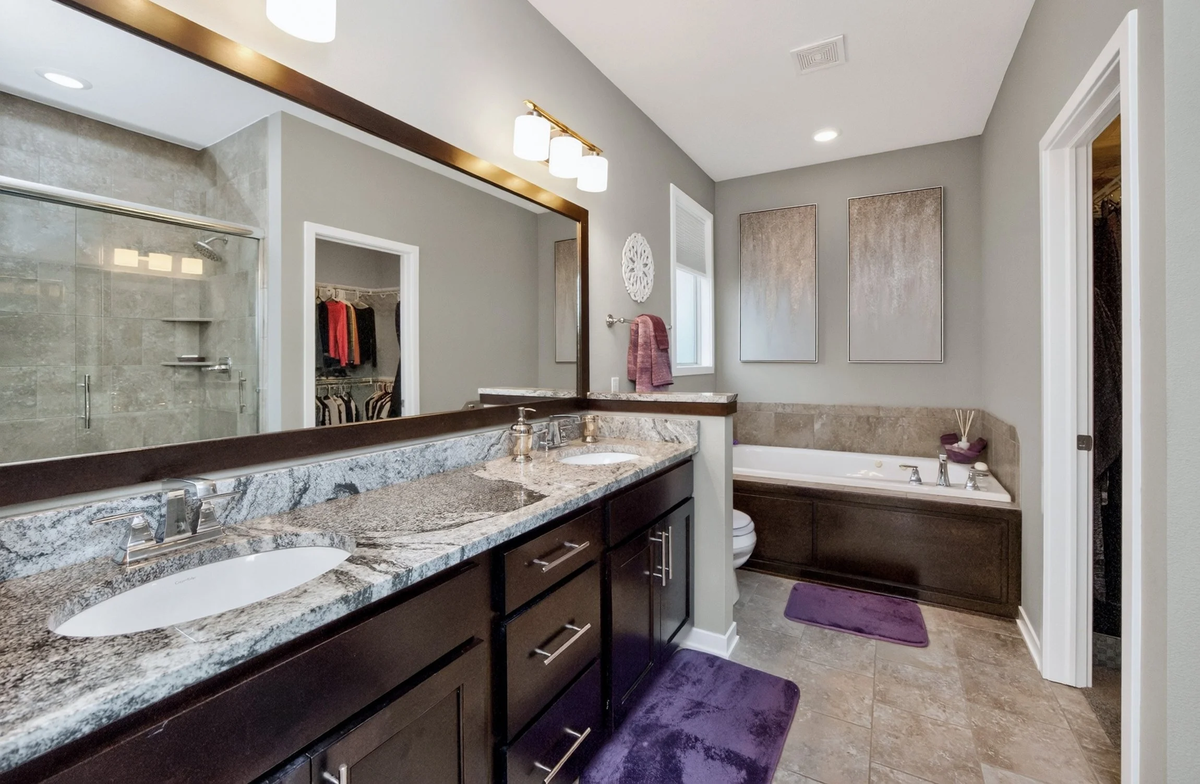
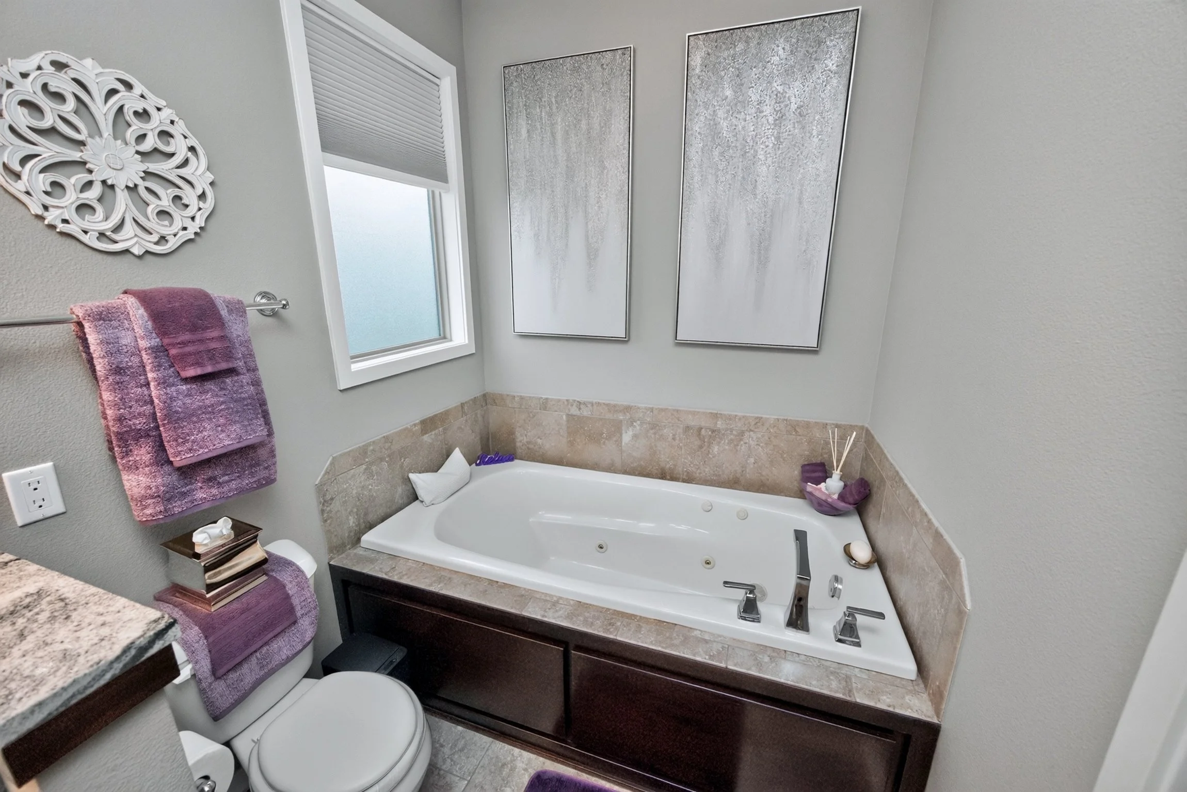
The spacious primary bedroom features multiple windows and a tray ceiling. Its private bathroom includes:
Dual sinks
A whirlpool tub
A separate tile shower
A walk-in closet
With the primary suite on the main level, everyday essentials are conveniently within reach.
Additional Main-Level Bedrooms and Laundry
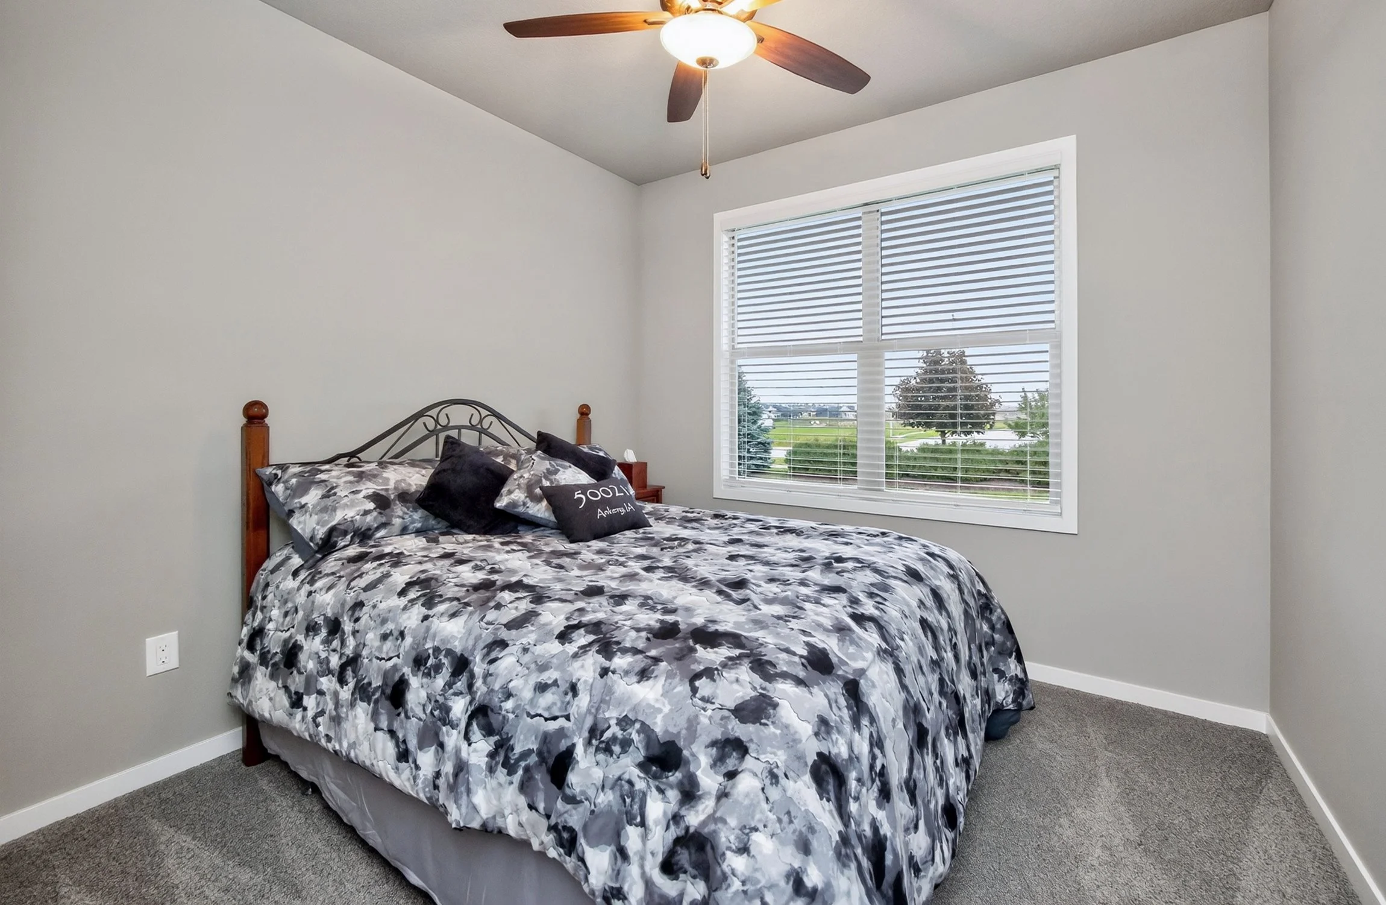
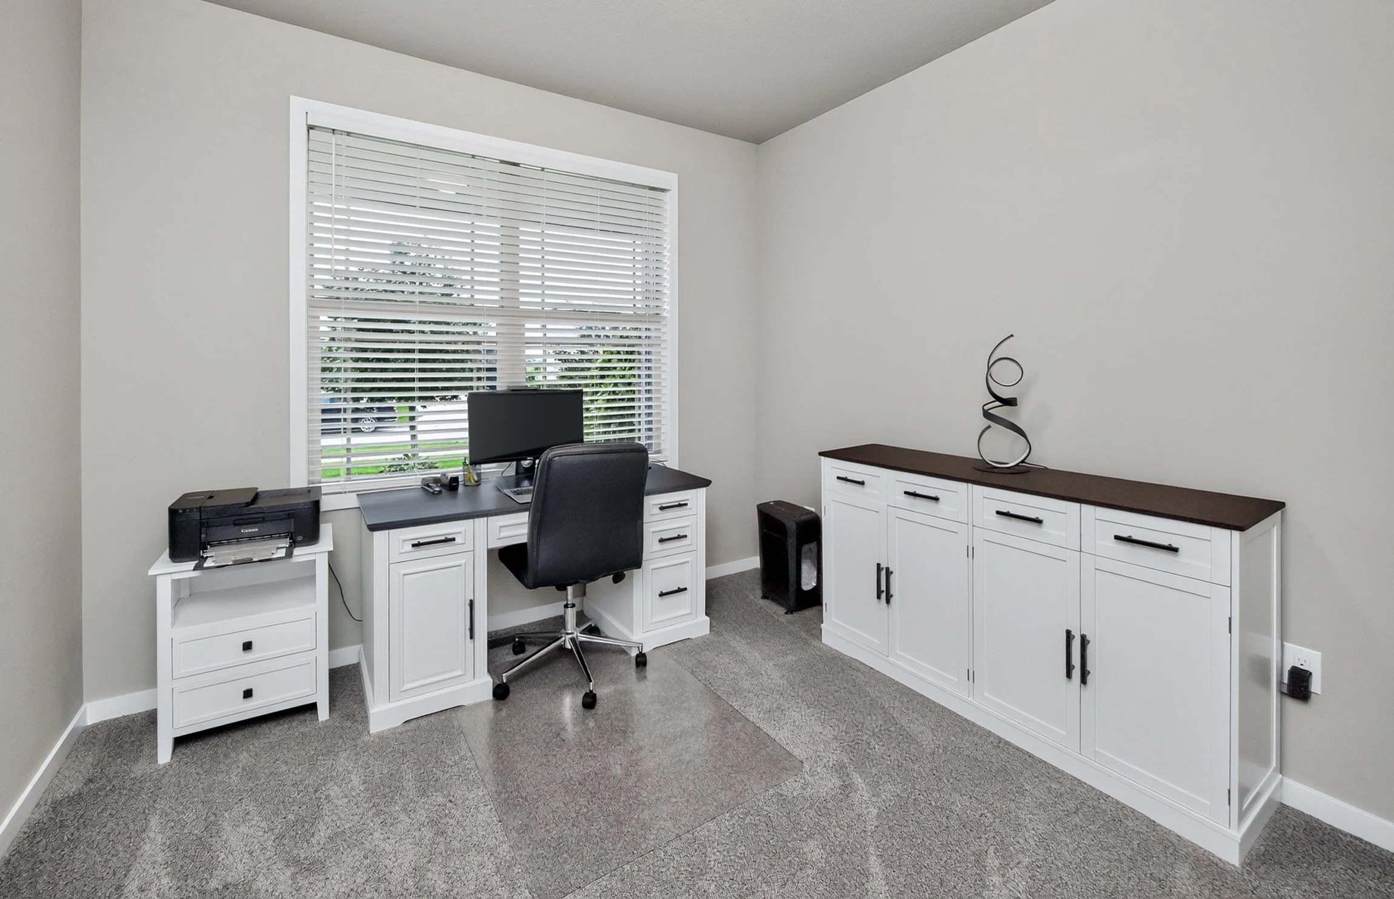
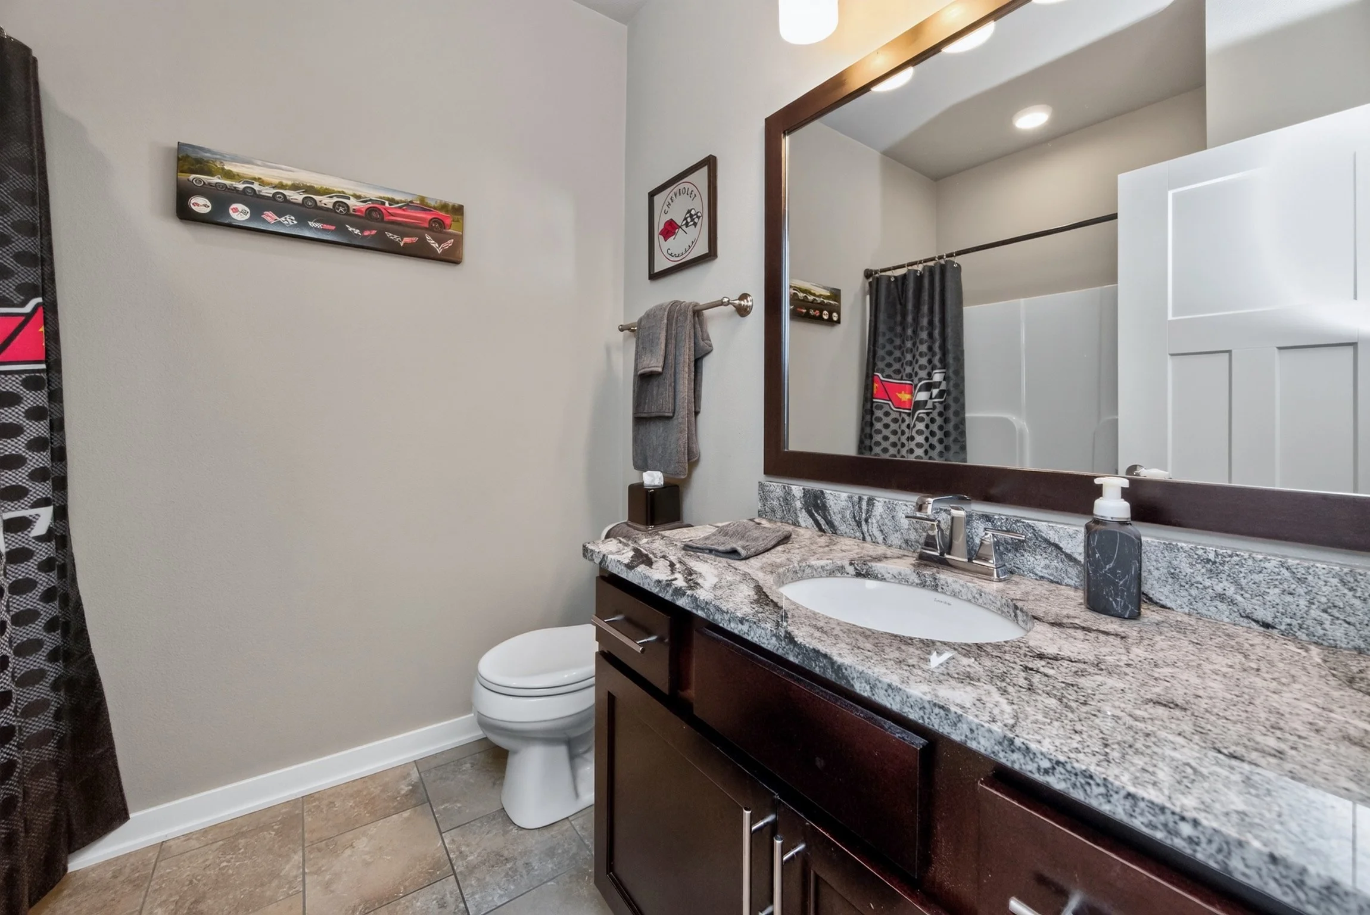
Two additional bedrooms and a full bathroom complete the main-level bedroom layout. These rooms offer flexibility for sleeping space, a home office, or hobbies.
The mudroom and laundry area sit just off the garage, providing a practical place to manage shoes, coats, and laundry as you come and go.
Finished Lower Level with Daylight Windows and a Bar
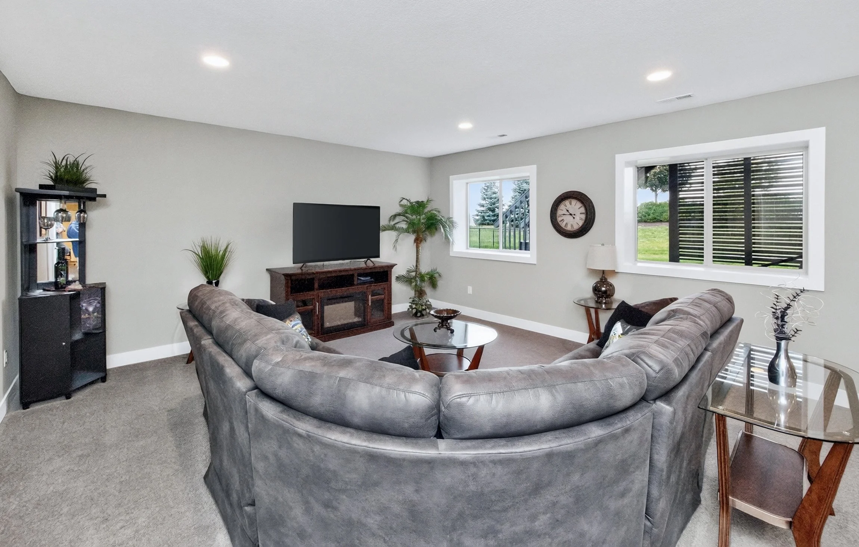
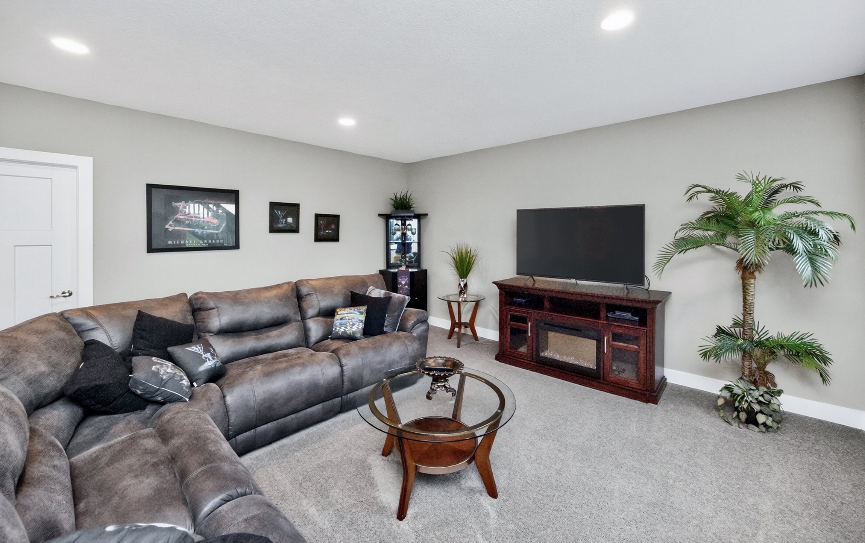
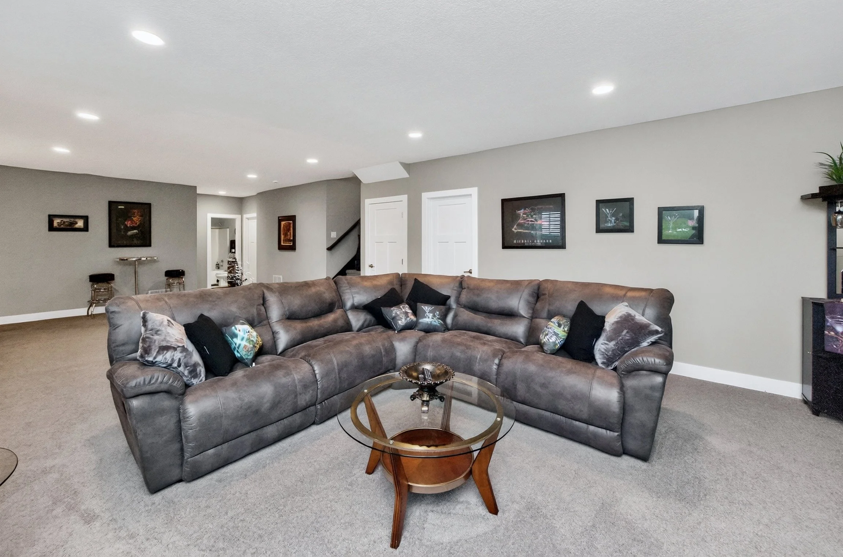
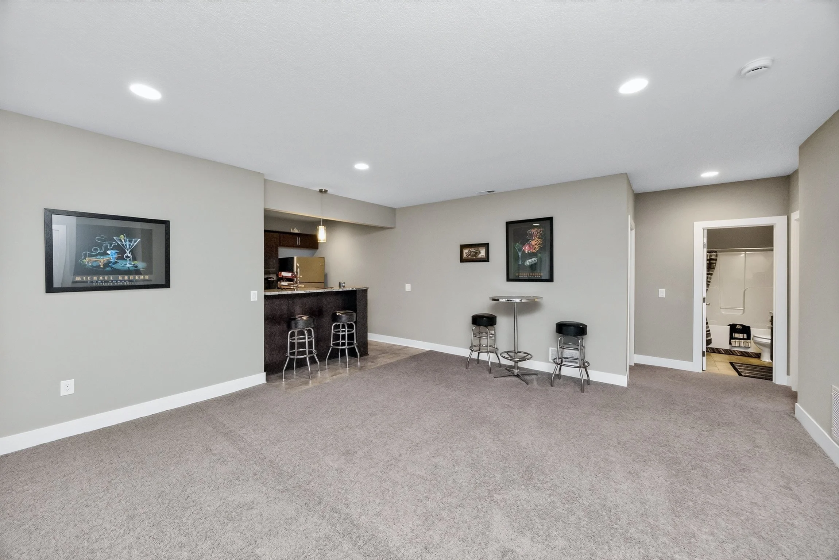
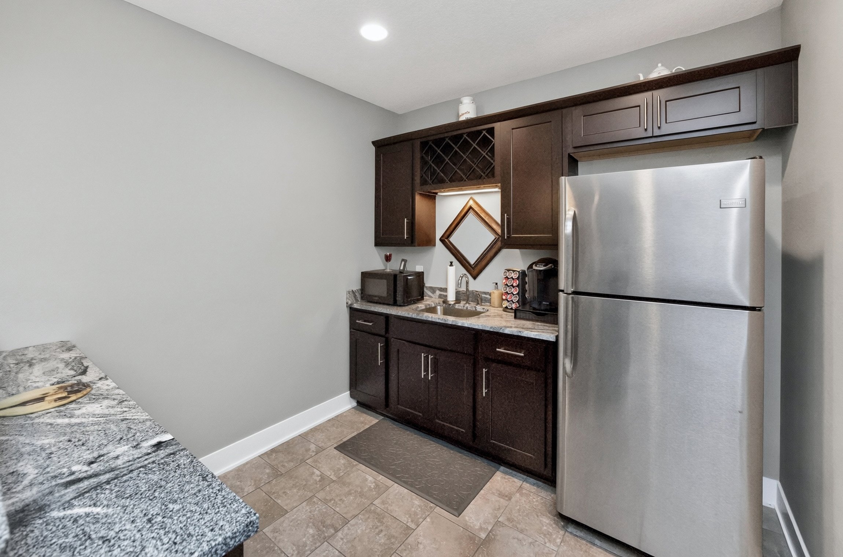
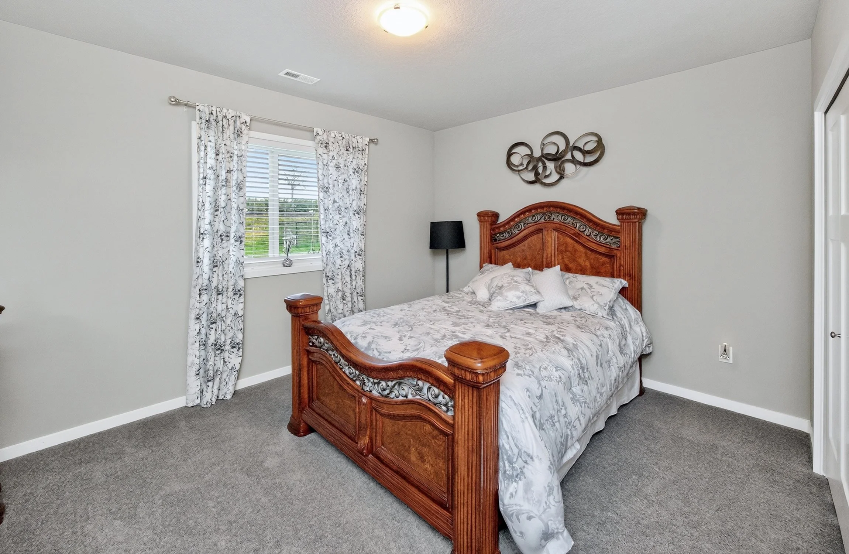
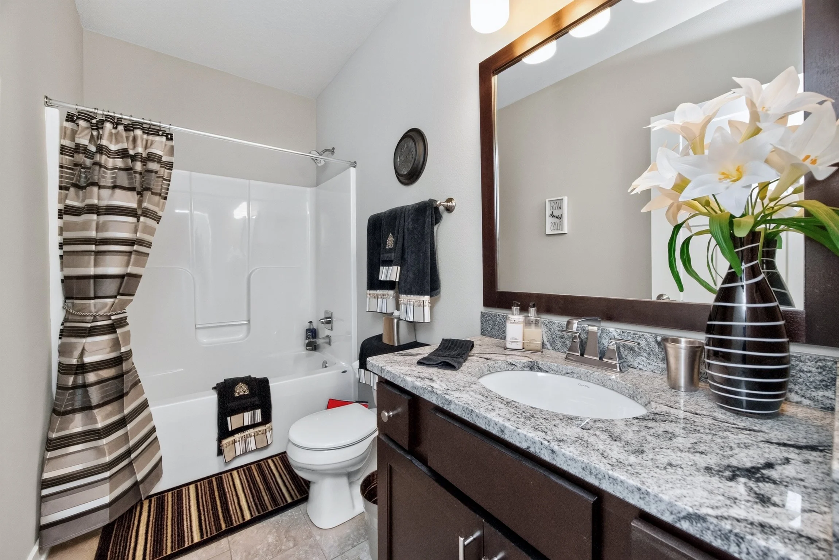
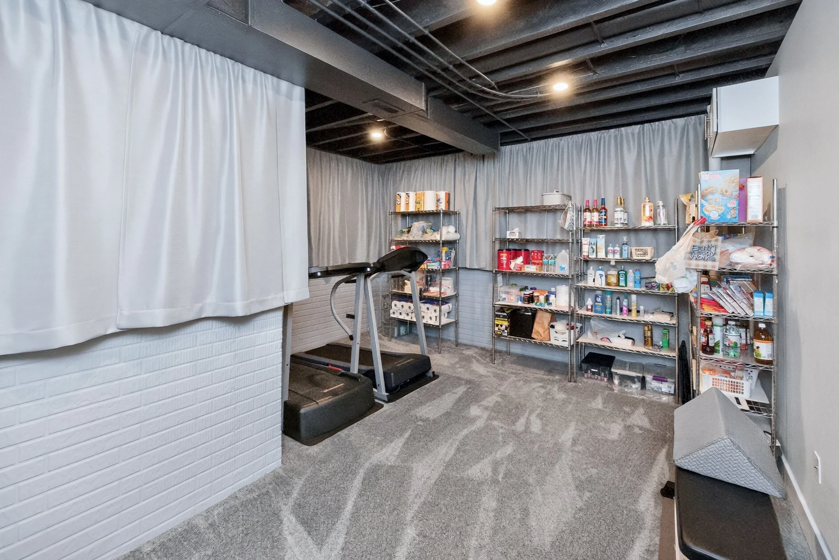
The finished lower level adds a second spacious living area. Daylight windows bring natural light into the great room, while a bar with space for a refrigerator creates a convenient setup for game days, movie nights, or casual gatherings.
A fourth bedroom and third full bathroom provide additional flexibility, and dedicated storage space helps keep seasonal items and other belongings organized.
Covered Deck and Backyard
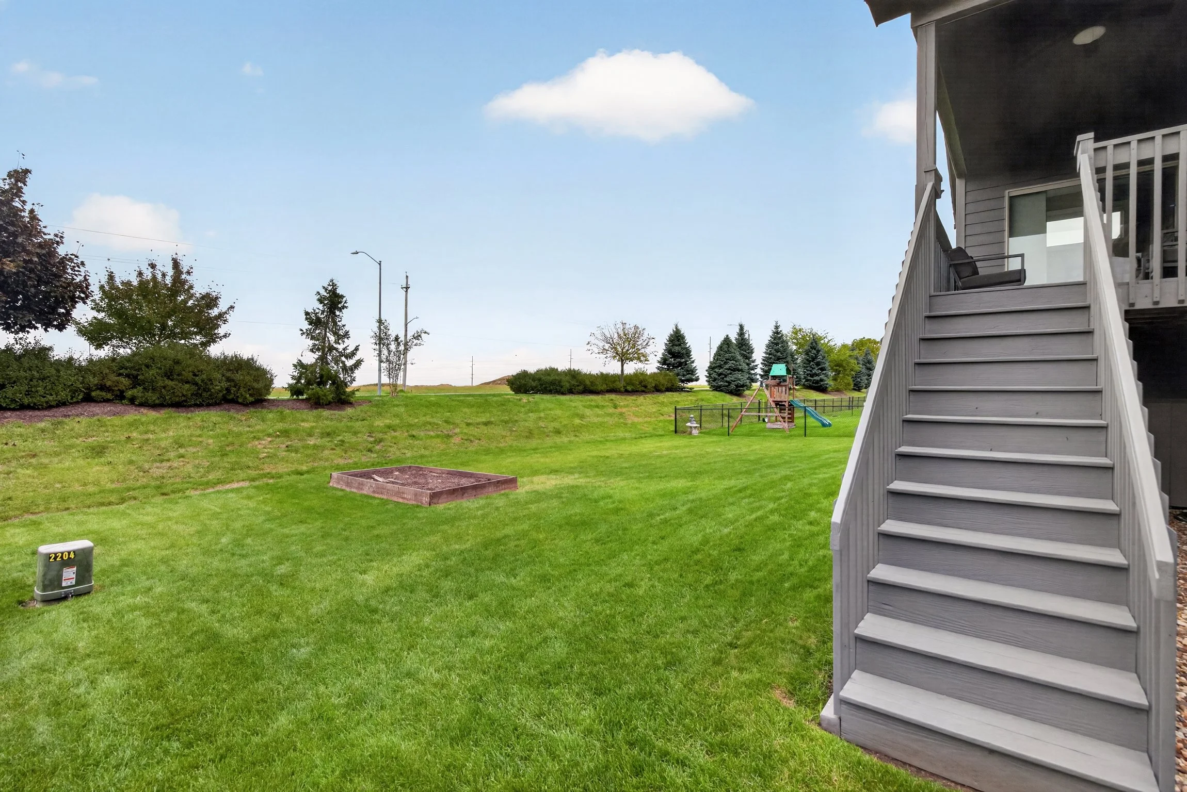
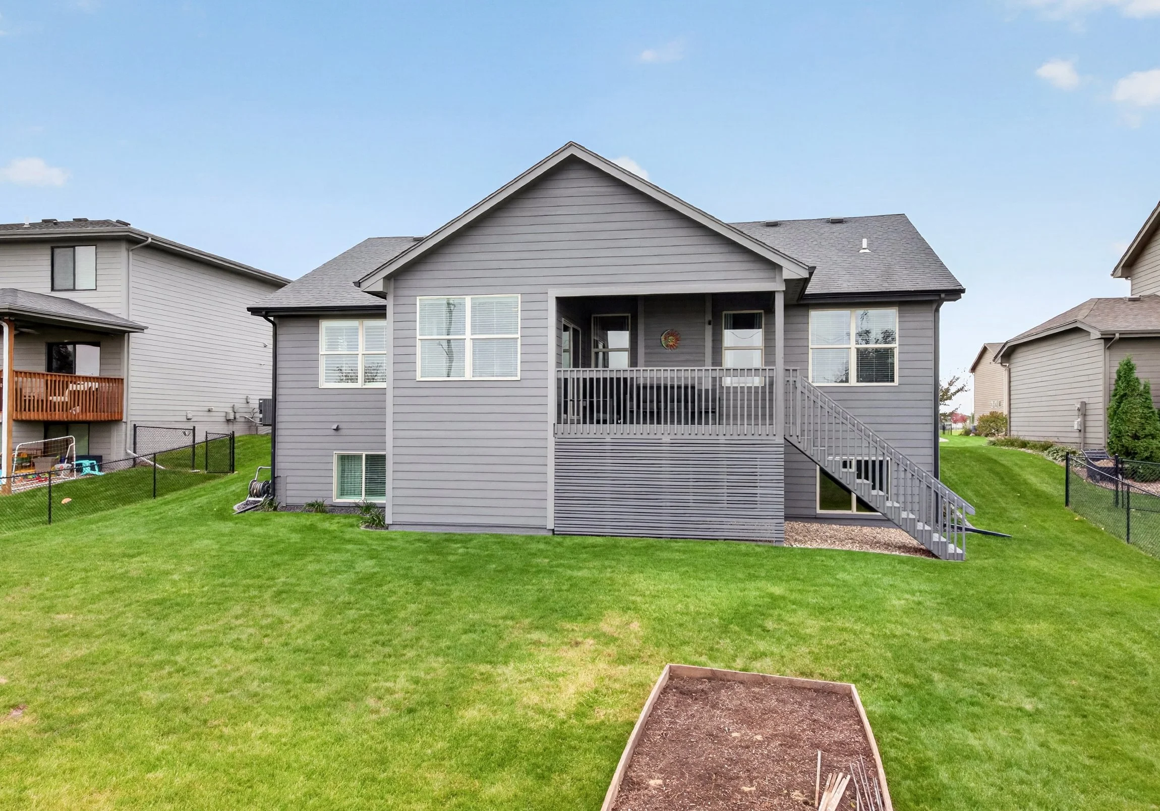
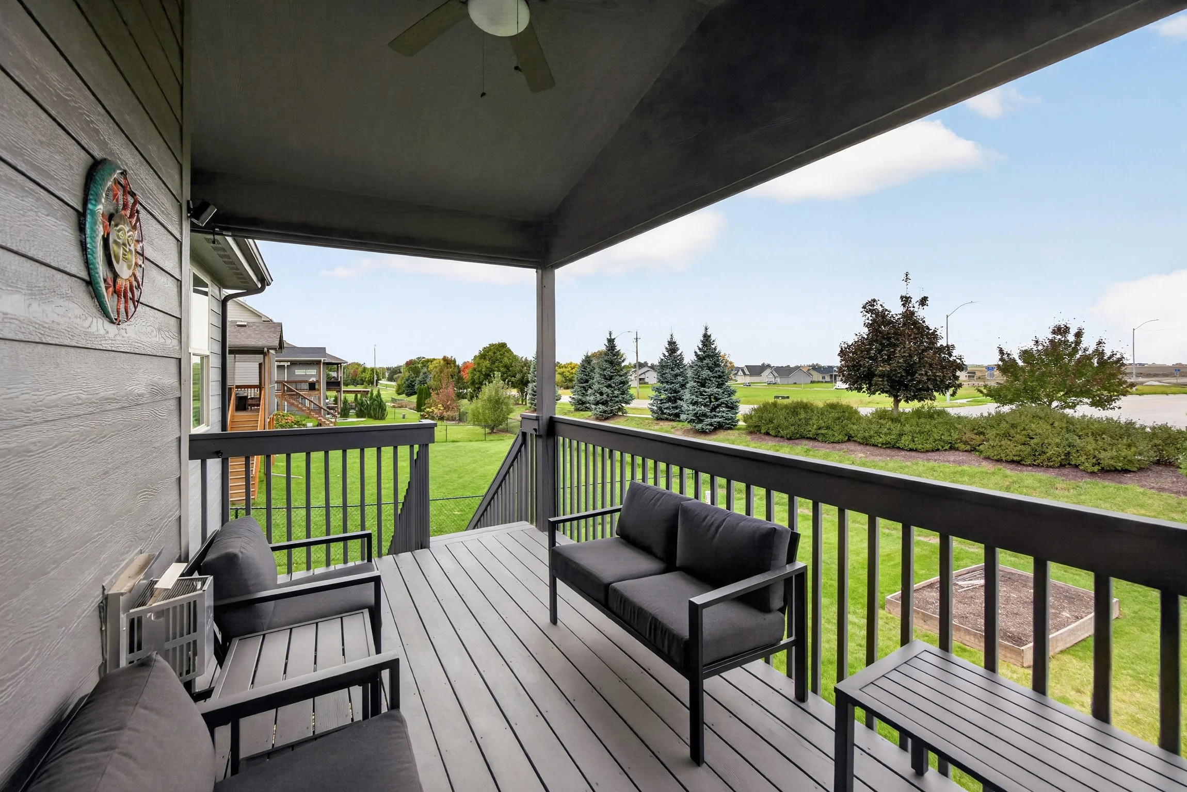
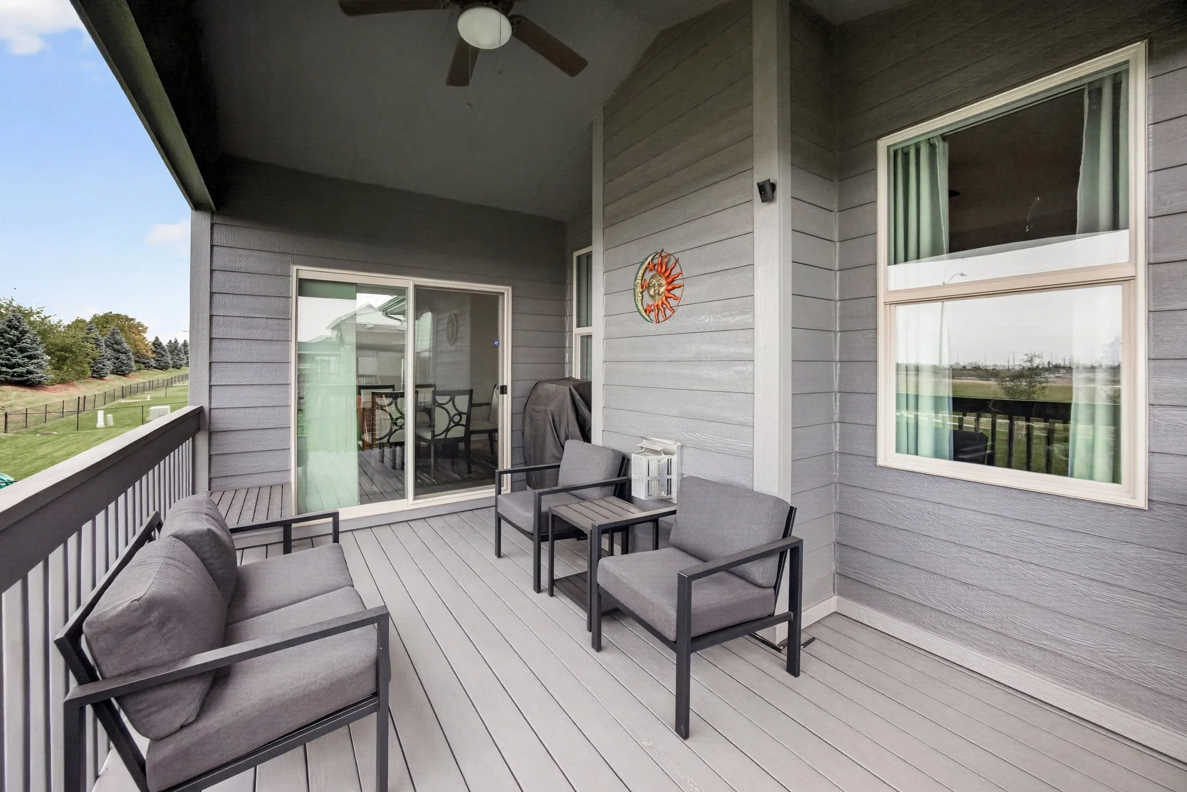
The covered back deck extends your living space outdoors. Enjoy morning coffee, dinner outside, or a place to relax overlooking the nicely sized backyard.
With both a covered front porch and a covered back deck, you have options for spending time outside throughout the day.
Deer Creek Location in Ankeny
Located in Deer Creek in Ankeny, Iowa, this home offers easy access to I-35 and Costco. For buyers searching for an Ankeny ranch with main-level living, a finished basement, and a three-car garage, it brings several sought-after features together.
Property Highlights
Price: $489,900
Location: Deer Creek, Ankeny, Iowa
Bedrooms: 4
Bathrooms: 3 full
Finished living space: 2,526 square feet
Garage: 3-car attached
Outdoor features: Covered front porch, covered back deck, and backyard
Lower level: Finished great room, bar, fourth bedroom, full bathroom, and storage
Schedule a Private Tour
Want to see how this Deer Creek ranch fits your home search? Contact The Hokel Real Estate Team to schedule a private showing and explore the main-level layout, finished lower level, and outdoor spaces in person.